


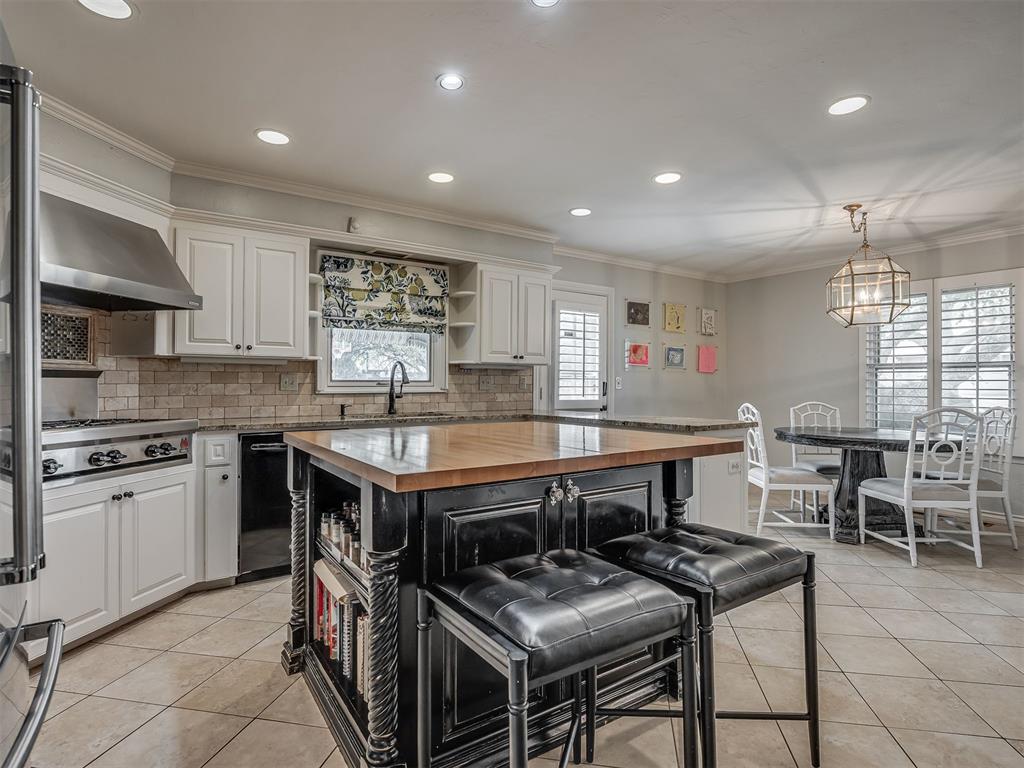


Welcome to this beautifully updated single-level home offering nearly 3,000 square feet of comfortable living on a sp .33-acre corner lot. Featuring 2 living areas, large formal dining room and 3 spacious bedrooms, each with its own en-suite bathroom. This home combines luxury, convenience, and thoughtful design in one elegant package. Step inside to discover modern updates throughout, including all-new plumbing, a tankless water heater, and updated bathrooms. The primary suite is a true retreat with heated marble floors in the spa-like bathroom. The heart of the home opens to a spectacular backyard, ideal for entertaining or unwinding. Enjoy the heated pool (with an optional safety fence), turfed play area, and mature shade trees that provide beauty and privacy year- around. Whether hosing summer gathering or quiet evenings outdoors. this backyard is made for enjoying Oklahoma's best seasons. Located just outside Nichols Hills, this home offers the same desirable location and community atmosphere - with Oklahoma City water and property taxes. A rare combination of comfort, style, and practicality, this home truly has it all. Seller is related to Listing Broker.
Courtesy of Sun Lee and Bright Star Realty. 405-209-2038
Selling Office: RE/MAX Preferred. Copyright © 2026 MLSOK, Inc. This information is believed to be accurate but is not guaranteed. Subject to verification by all parties. The listing information being provided is for consumers’ personal, non-commercial use and may not be used for any purpose other than to identify prospective properties consumers may be interested in purchasing. This data is copyrighted and may not be transmitted, retransmitted, copied, framed, repurposed, or altered in any way for any other site, individual and/or purpose without the express written permission of MLSOK, Inc. Information last updated on .

/u.realgeeks.media/tamistaffordrealtygroup/Header_Logo_1-min.png)