


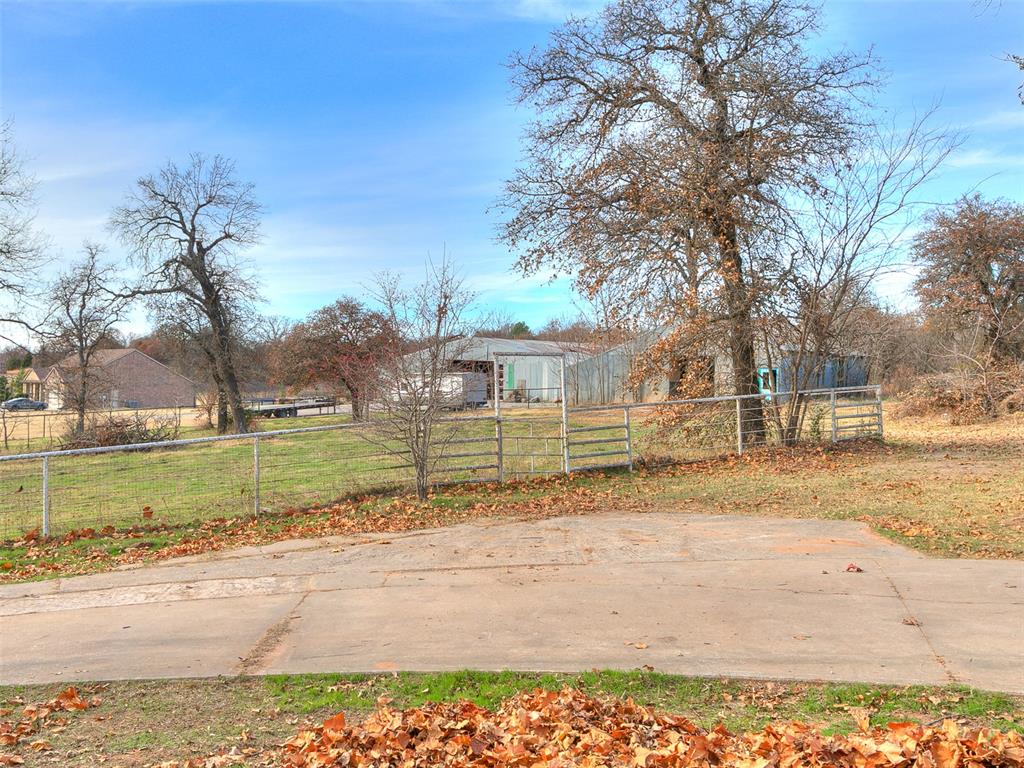


Welcome Home!! This home literally has it all! It has a newly updated unground pool with new equipment,a 700 sq ft pool house with bathroom and sinks upstairs and downstairs not included in the sq footage of the home, a HUGE barn with pipe rail fencing, a large-welcoming front porch and lots of room to roam. The back yard host a raised bed garden, a storm shelter, the pool with cabana, barn, along with many mature gorgeous trees! You will find a freshly painted inside with plenty of room for the whole family plus some with 4 bedrooms and 4 bathrooms in addition to a bonus room upstairs with its own bath! 2 living rooms, 2 dining room, and a wetter in the living room!! The Primary suite is so spacious with a gas fireplace, huge walk in closet and a massive bathroom! New appliances in the kitchen with plenty of storage! This is such a wonderful property with too many amenities to list! This home is being sold as is!
Courtesy of Kristen A Ratzlaff and Stonehenge Properties LLC. 405-348-3530
Selling Office: Metro First Realty. Copyright © 2026 MLSOK, Inc. This information is believed to be accurate but is not guaranteed. Subject to verification by all parties. The listing information being provided is for consumers’ personal, non-commercial use and may not be used for any purpose other than to identify prospective properties consumers may be interested in purchasing. This data is copyrighted and may not be transmitted, retransmitted, copied, framed, repurposed, or altered in any way for any other site, individual and/or purpose without the express written permission of MLSOK, Inc. Information last updated on .

/u.realgeeks.media/tamistaffordrealtygroup/Header_Logo_1-min.png)