


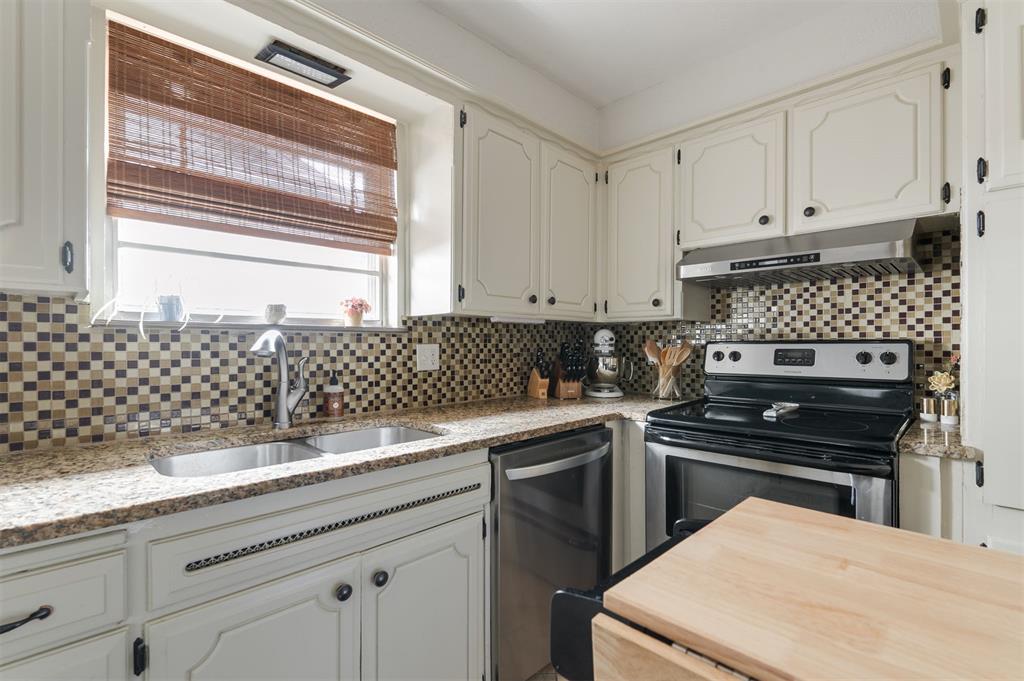


OPEN SUNDAY 2-4pm. Beautifully updated and truly move-in ready, this spacious 2,067 sq ft home offers incredible value with 3 oversized bedrooms, 3 full bathrooms, and thoughtful upgrades throughout! Step inside to an open layout with a large formal dining space with abundant natural light! Through a stunning double-sided fireplace, you will find a versatile flex space for extra living, dining, office, or childrens playroom! This home is packed with storage and energy-efficient enhancements, including radiant heat attic insulation, shuttered skylights, and storm windows and doors. Major updates include: New roof (2021), new hot water tank (2021), foundation piers (2022), new garbage disposal (2022), new fence (2024), new fridge & dishwasher (2024), master bath remodel (2025), guest bath remodel (2025), and updated lighting throughout! Outside, enjoy mature trees, a beautifully landscaped yard with a sprinkler system, a covered patio, and a handy tool shed. The 2-car garage also features a dedicated work/tool space! You’ll love how close this home is to OAK OKC — Oklahoma City’s exciting new mixed-use destination of retail, dining, luxury apartments, a boutique hotel, and green-space amenities. And just across the street lies Penn Square Mall, a longtime favorite shopping destination with over 140 specialty stores, many department-store anchors, dining, entertainment and more! With its long list of improvements, abundant space, and meticulous care, this home is ready for its next chapter!!
Courtesy of Claire Van Horn and Chamberlain Realty LLC. 405-300-0543
Selling Office: Keller Williams Realty Elite. Copyright © 2026 MLSOK, Inc. This information is believed to be accurate but is not guaranteed. Subject to verification by all parties. The listing information being provided is for consumers’ personal, non-commercial use and may not be used for any purpose other than to identify prospective properties consumers may be interested in purchasing. This data is copyrighted and may not be transmitted, retransmitted, copied, framed, repurposed, or altered in any way for any other site, individual and/or purpose without the express written permission of MLSOK, Inc. Information last updated on .

/u.realgeeks.media/tamistaffordrealtygroup/Header_Logo_1-min.png)