
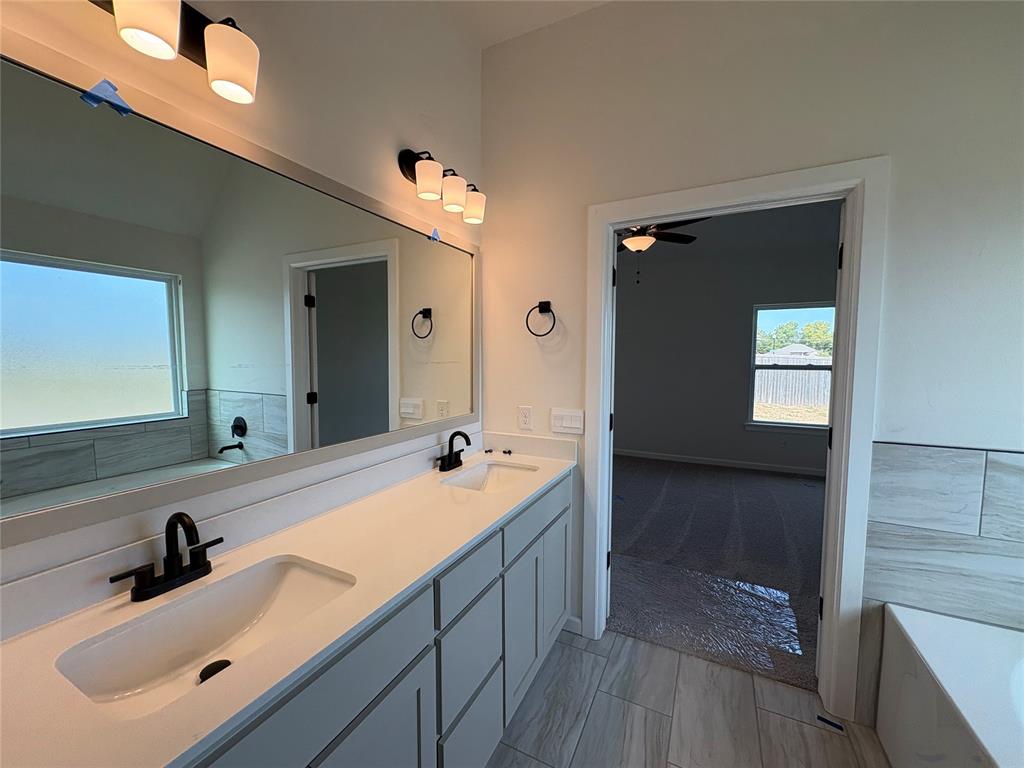


$35,000 Price Improvement Just Announced – Secure This Oversized Corner Homesite in the Newest Phase Today! Ready to move in, this home offers one of the most desirable corner lots and a floor plan designed to grow with your needs. With over 2,500 square feet of thoughtfully planned space and 3rd car garage, the Berkeley design blends comfort, flexibility, and style from top to bottom. Downstairs features three spacious bedrooms, including a private primary suite, and two and a half bathrooms. Upstairs, you'll find a fourth bedroom, a third full bathroom, and a large bonus room perfect for a game room, theater space, or creative studio. Whether your needs change over time or you just want more room to spread out, this layout adapts with you. The open-concept kitchen connects seamlessly to the living and dining areas and includes a large freestanding island, soft-close cabinetry, under-cabinet lighting, and stainless steel appliances. It's functional, stylish, and ideal for everything from casual meals to hosting guests. High-end finishes can be found throughout the home, including stainless steel appliances, quartz countertops, and wood-look tile in the main living areas. Every detail has been carefully chosen to create a home that is both timeless and livable. Built with long-term performance and energy efficiency in mind, this home includes structural upgrades rarely found at this price, including tornado safety features, a pre-piered foundation, Low-E Thermalpane windows, and a Navien tankless water heater. Homes like this don’t stay on the market long. Schedule your tour today and take the first step toward owning this exceptional home.
Courtesy of John Burris and Central Oklahoma Real Estate. 405-445-8361
Selling Office: Brix Realty. Copyright © 2026 MLSOK, Inc. This information is believed to be accurate but is not guaranteed. Subject to verification by all parties. The listing information being provided is for consumers’ personal, non-commercial use and may not be used for any purpose other than to identify prospective properties consumers may be interested in purchasing. This data is copyrighted and may not be transmitted, retransmitted, copied, framed, repurposed, or altered in any way for any other site, individual and/or purpose without the express written permission of MLSOK, Inc. Information last updated on .

/u.realgeeks.media/tamistaffordrealtygroup/Header_Logo_1-min.png)