


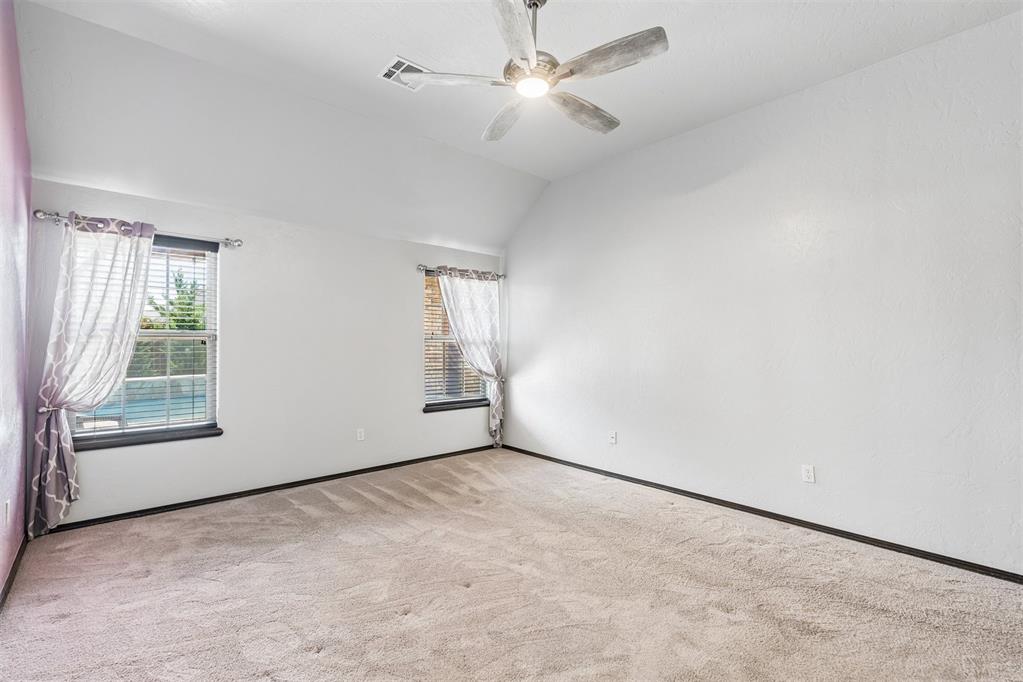


Step inside and you’re greeted by a floor plan that flows effortlessly, making everyday living feel easy and entertaining a breeze. With 3 bedrooms and 2 baths downstairs, there’s room for everyone to spread out and settle in. Behind glass accented doors is a dedicated office with builtin shelves and closet. The spacious living area feels instantly welcoming, featuring rich dark wood flooring, a cozy fireplace, and a recessed ceiling that adds subtle character. The layout flows naturally into the kitchen and dining area, making the space perfect for both everyday living and entertaining. The kitchen is designed with both comfort and convenience in mind, offering stainless steel appliances, gas range, plenty of granite countertop space, a cabinet pantry, and a breakfast bar that’s ideal for casual meals or gathering with friends. The home's split layout gives the primary suite its own peaceful escape. Featuring a remodeled en suite bathroom with double vanities, an oversized shower and whirlpool tub, all thoughtfully connected to a spacious dual-entry walk-in closet. Upstairs, a versatile flex space with full bathroom waits to become whatever you dream it to be: Optional 4th bedroom, game room, movie lounge, or the ultimate hangout spot. As if it couldn't get better; outside is where this story really turns the page.The backyard is nothing short of a showstopper—a true oasis that feels like a vacation without ever leaving home. Dive into the sparkling pool, unwind in the hot tub, or host unforgettable gatherings beneath the oversized covered patio. Two pergolas add charm and character for the ultimate backyard setting. Beyond the home itself, the welcoming neighborhood adds additional appeal, with community pool and playground. Located in the desirable Piedmont school district, the location is extra convenient with quick access to Kilpatrick Turnpike or NW Expressway.
Courtesy of Brittany Ella and Senemar & Associates. 405-724-7003
Selling Office: Epique Realty. Copyright © 2026 MLSOK, Inc. This information is believed to be accurate but is not guaranteed. Subject to verification by all parties. The listing information being provided is for consumers’ personal, non-commercial use and may not be used for any purpose other than to identify prospective properties consumers may be interested in purchasing. This data is copyrighted and may not be transmitted, retransmitted, copied, framed, repurposed, or altered in any way for any other site, individual and/or purpose without the express written permission of MLSOK, Inc. Information last updated on .

/u.realgeeks.media/tamistaffordrealtygroup/Header_Logo_1-min.png)