


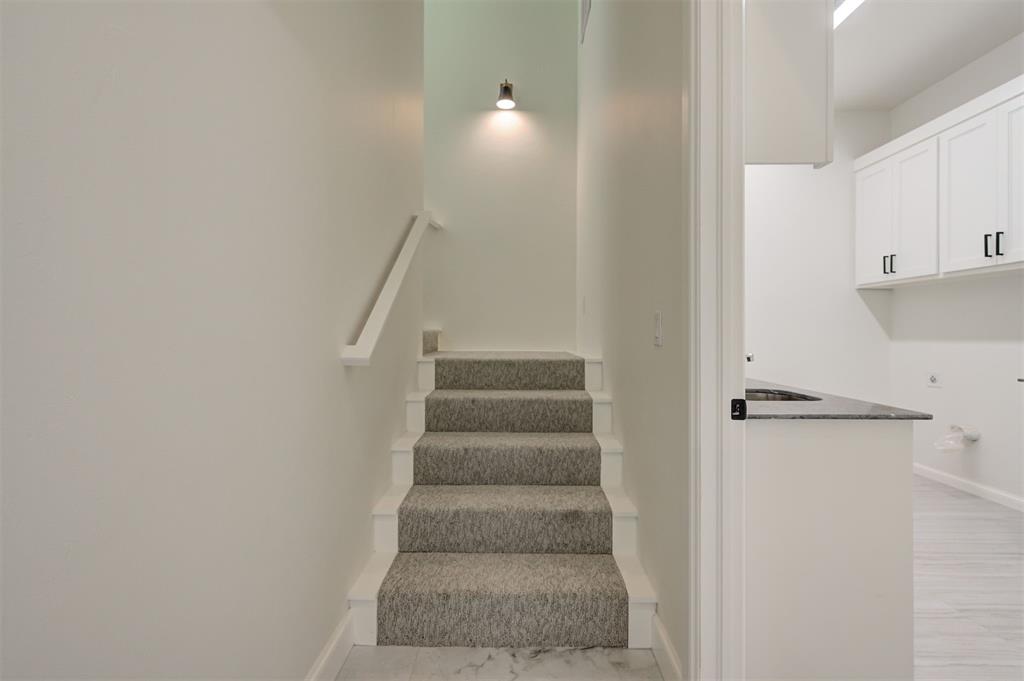


Allow us to open the door to your exceptional new home at 2270 NW 227th Street, where sophistication and comfort meet in perfect harmony. Located in the exclusive, gated community of Addington Farms, this residence is designed with an emphasis on elevating your lifestyle. The expansive first-floor living area is the heart of the home, thoughtfully designed to host gatherings in style. The main living room features an elegant coffered ceiling, a gas fireplace framed by a natural wood mantle, & stunning views of the meticulously landscaped backyard. The chef’s kitchen is a true masterpiece, complete with a grand island, a butler’s pantry, dual ovens, a convenient pot filler faucet above the range, & an abundance of counter space. An adjacent dining room provides the perfect setting for intimate meals or larger entertaining. On the left wing of the main level lies the opulent primary suite, designed for ultimate relaxation and luxury. Two separate vanities, a free-standing soaking tub, and a spacious walk-in closet with custom built-ins and a full-length mirror offer an extraordinary retreat. The second level is impeccably planned, featuring a versatile game/media room equipped with a beverage station, along with a guest bedroom and en-suite bath, providing privacy and comfort for visitors. Step outside onto the expansive covered patio, complete with a cozy outdoor fire pit. There is ample space to add a pool, should you wish to further enhance the outdoor experience. The home also features integrated speakers in both the main living area & the outdoor patio, enhancing your entertainment options. The property is equipped with premium utilities, including OG&E electric, ONG gas, a private well, an aerobic septic system, & private trash service. Deer Creek School District. Every detail of this home reflects captivating finishes and superior craftsmanship, offering an unparalleled living experience. Schedule a private tour today-- Welcome Home!
Courtesy of Karen Blevins and Chinowth & Cohen. 405-330-0031
Selling Office: H&W Realty Branch. Copyright © 2026 MLSOK, Inc. This information is believed to be accurate but is not guaranteed. Subject to verification by all parties. The listing information being provided is for consumers’ personal, non-commercial use and may not be used for any purpose other than to identify prospective properties consumers may be interested in purchasing. This data is copyrighted and may not be transmitted, retransmitted, copied, framed, repurposed, or altered in any way for any other site, individual and/or purpose without the express written permission of MLSOK, Inc. Information last updated on .

/u.realgeeks.media/tamistaffordrealtygroup/Header_Logo_1-min.png)