


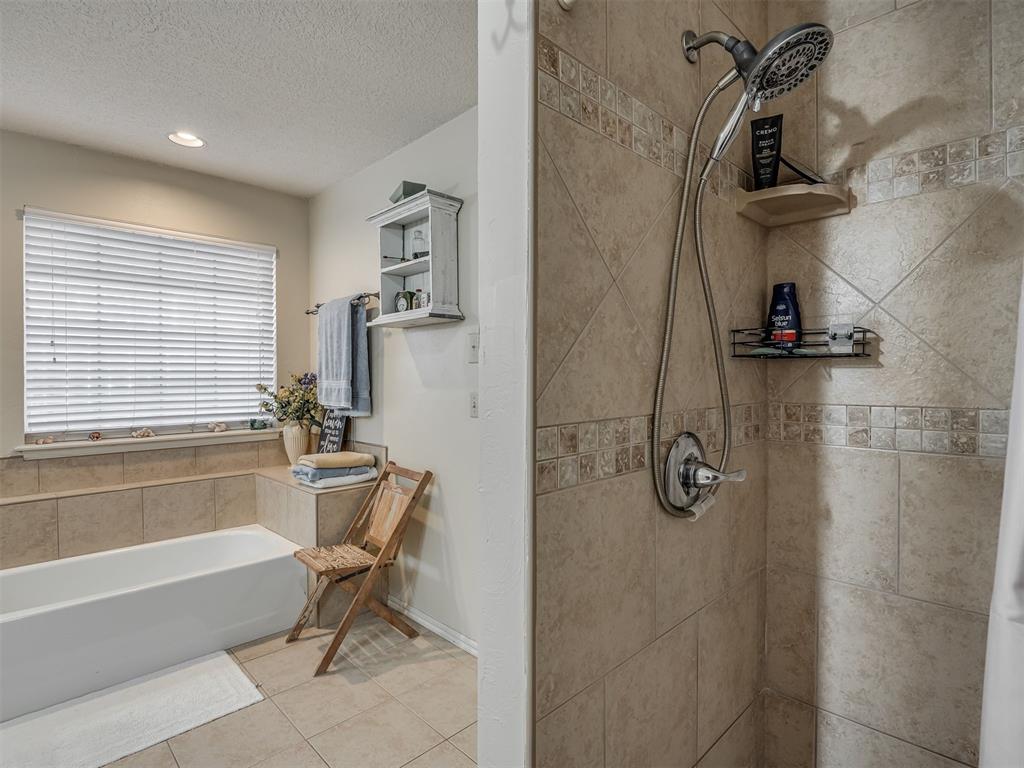


Welcome to this spacious and inviting home located in the desirable Kingston addition and zoned for Edmond public schools. This property features 4 comfortable bedrooms and 3 full bathrooms, ideal for families of all sizes. The split floor plan offers privacy by placing the primary bedroom separate from the other bedrooms which includes double vanities and a large walk-in closet. Enjoy the generous 2,414 sq ft of living space, plus a 370 sq ft sunroom (not included in the overall square footage) perfect for relaxation or entertainment. The living room is centered around a cozy fireplace, and there’s both a formal dining room and a dining area in the kitchen. The kitchen boasts ample countertop space, abundant cabinet storage, a pantry, built-in oven and microwave, and a convenient electric stovetop in the island. Additional features include a two-car garage with a storm shelter built into the floor, an outbuilding for extra storage, and lawn sprinklers to keep your yard looking its best. Flooring throughout consists of tile, carpet, and brick for both style and durability. The home is close to Northern Hills Elementary with a dedicated trail for easy access, and the Kickingbird Golf Course is just a short distance away for recreation and leisure. Please note, the refrigerator is reserved and will not be conveyed with the property. Don’t miss this opportunity to own a well-appointed home in a prime location with many desirable amenities!
Courtesy of Brian A Ross and Ross Realty Alliance. 405-657-8767
Selling Office: KW Summit. Copyright © 2026 MLSOK, Inc. This information is believed to be accurate but is not guaranteed. Subject to verification by all parties. The listing information being provided is for consumers’ personal, non-commercial use and may not be used for any purpose other than to identify prospective properties consumers may be interested in purchasing. This data is copyrighted and may not be transmitted, retransmitted, copied, framed, repurposed, or altered in any way for any other site, individual and/or purpose without the express written permission of MLSOK, Inc. Information last updated on .

/u.realgeeks.media/tamistaffordrealtygroup/Header_Logo_1-min.png)