


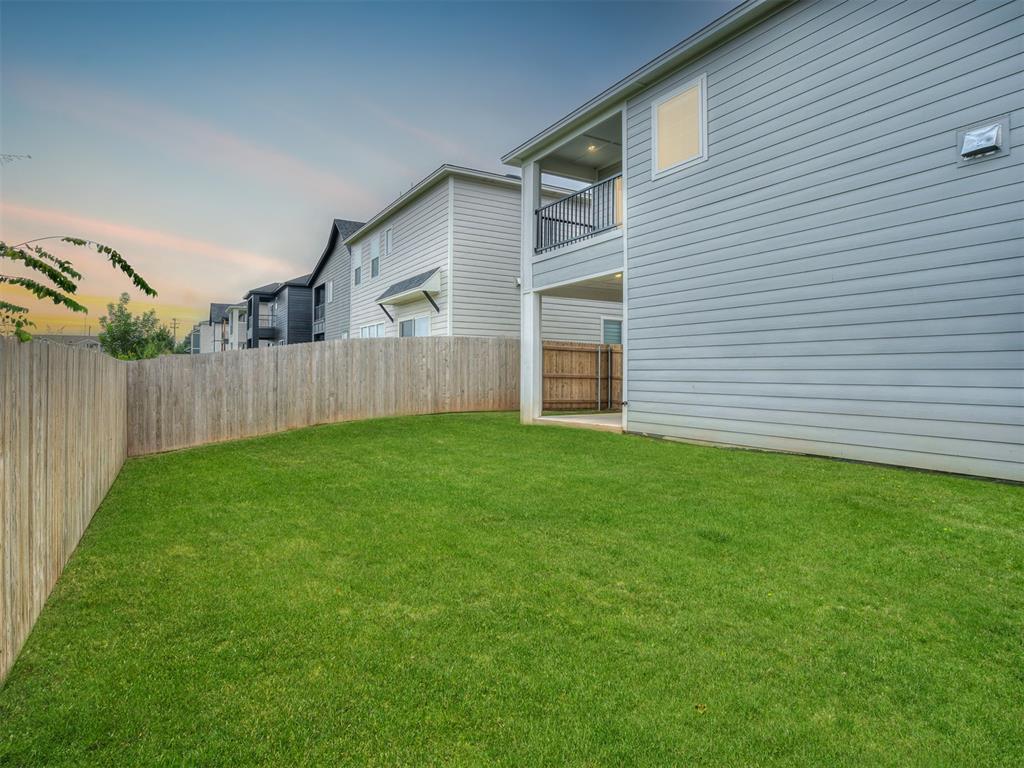


LIMITED INCENTIVE - Ask for details. Designed for those who crave the vibrant lifestyle of Oklahoma City without sacrificing comfort or long-term value, Highland Pointe at 13108 Maplewood Avenue delivers the best of both worlds. This highly desirable community places you minutes from top-tier dining, boutique shopping, Costco, and entertainment, all while offering the calm and cohesion of a thoughtfully planned neighborhood. Enter inside the popular Soho floor plan, where modern design meets effortless living. The open-concept layout creates a seamless connection between the kitchen and living space—ideal for entertaining, hosting friends, or relaxing after a long day. The chef-inspired kitchen makes a statement with a gas range, refrigerator, built-in microwave, pantry, designer backsplash tile, and under-cabinet lighting, blending style and function with ease. Upstairs, the private primary suite is a true retreat, complete with its own balcony, perfect for morning coffee or evening unwinding. The spa-inspired ensuite bathroom features sleek finishes and a calming aesthetic designed for everyday luxury. Additional upstairs bedrooms are thoughtfully positioned for privacy and comfort, connected by a striking modern staircase that enhances the home’s architectural appeal. Durable Rigid Core vinyl flooring anchors the main living areas with a contemporary feel, while the linear fireplace adds warmth and ambiance. Outside, the fenced backyard offers the perfect space for outdoor gatherings, or quiet relaxation. Additional features include a tankless water heater, zoned sprinkler system, post-tension engineered foundation, and stylish white faux-wood blinds. Located within top-rated Edmond Public Schools and built by a respected homebuilder known for quality craftsmanship, modern design, & move-in-ready convenience, this home is thoughtfully designed for comfort, efficiency, and privacy. This is modern living—refined, connected, and effortlessly stylish. Welcome home.
Courtesy of Karen Blevins and Chinowth & Cohen. 405-330-0031
Selling Office: Redbridge Realty LLC. Copyright © 2026 MLSOK, Inc. This information is believed to be accurate but is not guaranteed. Subject to verification by all parties. The listing information being provided is for consumers’ personal, non-commercial use and may not be used for any purpose other than to identify prospective properties consumers may be interested in purchasing. This data is copyrighted and may not be transmitted, retransmitted, copied, framed, repurposed, or altered in any way for any other site, individual and/or purpose without the express written permission of MLSOK, Inc. Information last updated on .

/u.realgeeks.media/tamistaffordrealtygroup/Header_Logo_1-min.png)