


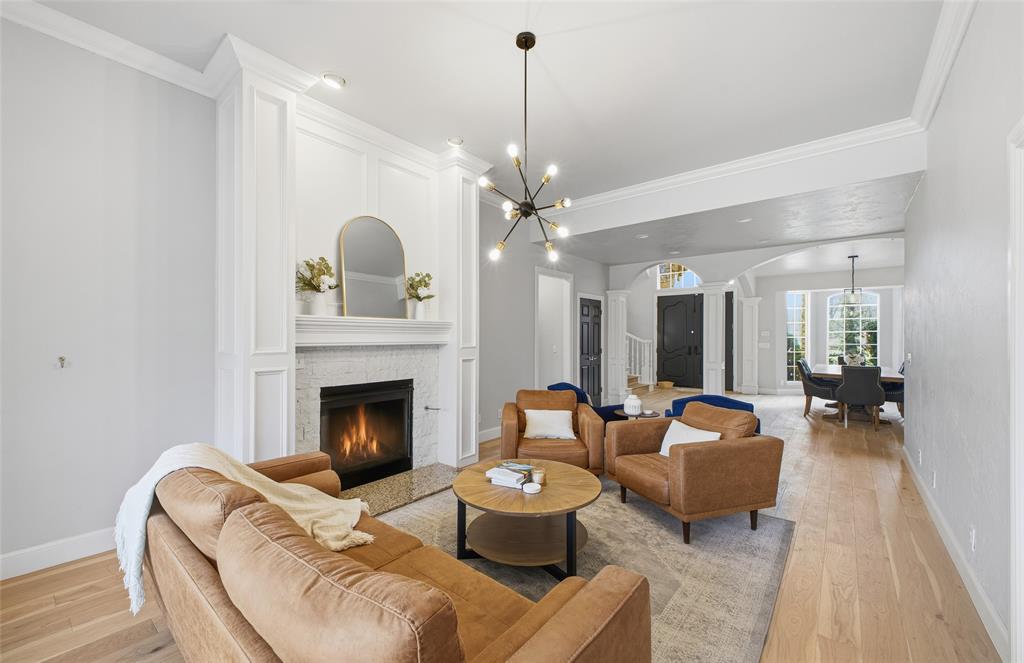


Nestled in one of the area’s most sought-after neighborhoods—celebrated for its award-winning schools. This property offers a rare blend of elegance, comfort, and versatility. With 3,731 square feet, five bedroom, three full baths, one half bath, with a private guest house, and office this residence has been thoughtfully designed for elevated living and effortless entertaining. A grand entryway and sweeping staircase welcome you into an open, light-filled interior. Large windows throughout the home frame serene views and enhance the open-concept layout. The brand-new custom kitchen anchors the heart of the home, featuring high-end finishes and a seamless flow into the living and dining spaces—perfect for gatherings large or small. New, real hardwood floors extend throughout, adding timeless beauty and cohesion. Designed with flexibility in mind, the home features a mother-in-law suite within the main house, providing comfort and privacy for long term guests. Upstairs, a flexible loft space at the top of the stairs creates the perfect area for children or teens. Thoughtful built-in hope chests beneath the windows add charm and functionality, while a Jack-and-Jill bathroom conveniently connects secondary bedrooms. The serene backyard, surrounded by mature trees, offers privacy and tranquility. A large covered back patio overlooks the pool and hot tub, ideal for entertaining. The pool house bath adds convenience to all. One of the home’s most impressive features is the separate guest quarters, complete with a private bedroom, full bath, and kitchenette. Perfect for a college student living at home, extended family, or guests seeking independence. An expansive storage area located on the backside of the guest house provides ample space keeping everything organized and out of sight. This remarkable property offers flexibility, and an unmatched setting—a home filled with natural light, designed for connection, and perfectly suited for today’s evolving lifestyles.
Courtesy of Heather Sizemore and Heather & Company Realty Group. 405-735-1777
Selling Office: Logan Real Estate Co.. Copyright © 2026 MLSOK, Inc. This information is believed to be accurate but is not guaranteed. Subject to verification by all parties. The listing information being provided is for consumers’ personal, non-commercial use and may not be used for any purpose other than to identify prospective properties consumers may be interested in purchasing. This data is copyrighted and may not be transmitted, retransmitted, copied, framed, repurposed, or altered in any way for any other site, individual and/or purpose without the express written permission of MLSOK, Inc. Information last updated on .

/u.realgeeks.media/tamistaffordrealtygroup/Header_Logo_1-min.png)