


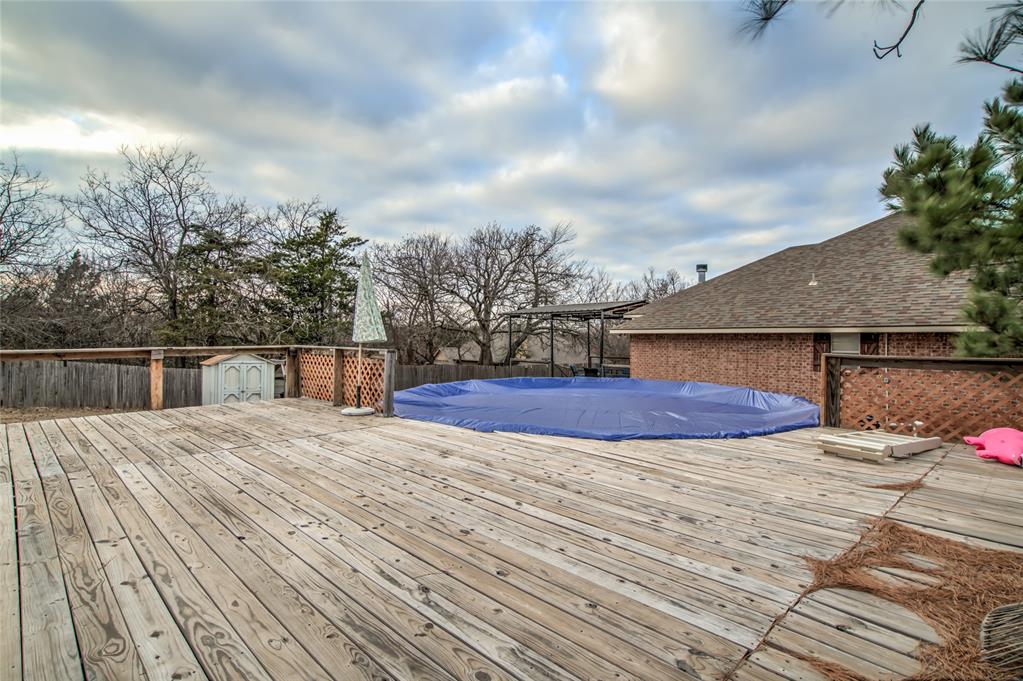


You pull into the drive and it already feels quieter here—just north of town, where things slow down without feeling remote. A classic brick front greets you, the kind of house that doesn’t need to announce itself—it just feels peaceful. Inside, the split floor plan immediately makes sense. The living space opens wide and easy, anchored by the fireplace—central without being showy. It’s a room built for real life: conversations that spill from the couch to the kitchen, evenings that stretch without effort. The kitchen sits right where it should, open and functional, with room to move, gather, and linger. No shouting through walls. No awkward corners. Just off the main living area is a flexible space—technically a second dining area, but currently set up as an office with a ceiling fan and built-in bookshelf. It works equally well as a workspace, reading room, homeschool room, or place to land between meals and moments. Use it how you live, not how a floor plan labels it. On the opposite side of the home, the primary suite feels like its own retreat. The bedroom is calm and grounded, and the ensuite bath features a spacious walk-in closet with dual access on either side of the shower. Thoughtful, private, and easy to use. Everything flows without forcing it. Nothing feels wasted. Out back, the home opens up even more. A large covered patio invites gatherings and feels like an extension of the living space—ideal for quiet mornings or evenings with friends drifting in and out. There’s room here to spread out and breathe. You feel it immediately. And tucked away where it matters most: a storm shelter, offering peace of mind without stealing the spotlight. A storage building and covered area to store equipment sit just out of the way. This is a home that understands balance—privacy and openness, function and comfort, town convenience with a quieter backdrop. It doesn’t rush you. It lets you settle in.
Courtesy of Matt Cottle and Echo Real Estate. 405-510-0074
Selling Office: Bailee & Co. Real Estate. Copyright © 2026 MLSOK, Inc. This information is believed to be accurate but is not guaranteed. Subject to verification by all parties. The listing information being provided is for consumers’ personal, non-commercial use and may not be used for any purpose other than to identify prospective properties consumers may be interested in purchasing. This data is copyrighted and may not be transmitted, retransmitted, copied, framed, repurposed, or altered in any way for any other site, individual and/or purpose without the express written permission of MLSOK, Inc. Information last updated on .

/u.realgeeks.media/tamistaffordrealtygroup/Header_Logo_1-min.png)