


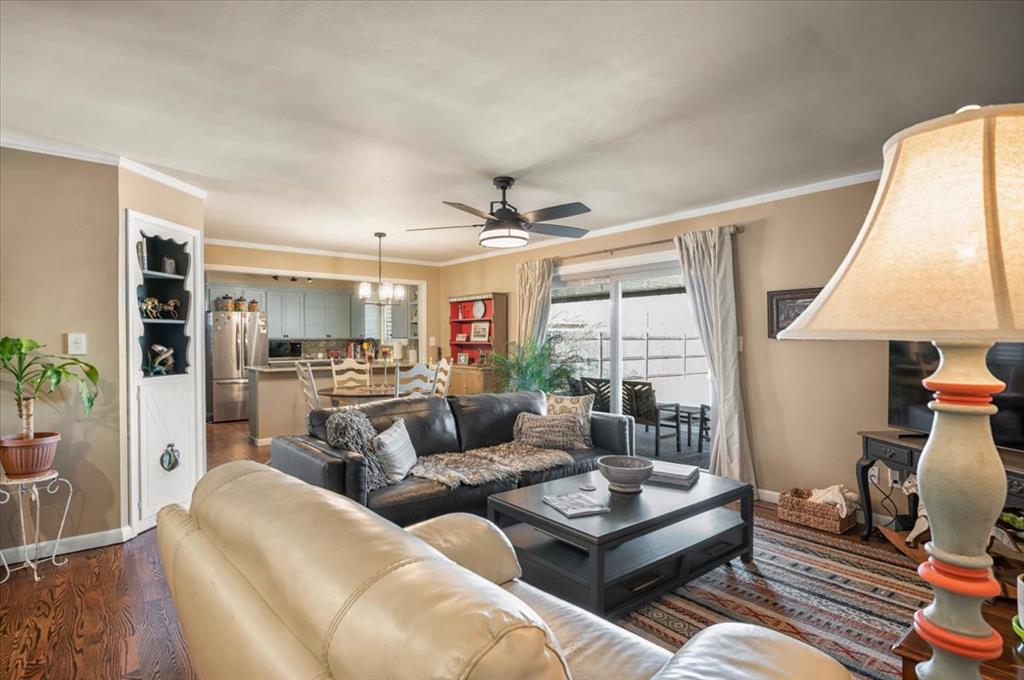


Cozy, welcoming, and move-in ready, this 3-bedroom, 2-bath home is located in The Village, one of Oklahoma City’s most established and consistently desirable neighborhoods. Known for its lasting appeal and strong sense of community, The Village continues to be a sought-after place to call home. The home offers a comfortable, functional layout with a beautifully updated kitchen with brand new appliances, and a fully renovated primary bathroom that adds both style and everyday convenience. New windows throughout provide abundant natural light and improved energy efficiency, complemented by interior plantation shutters that add both charm and functionality. The original hardwood floors are buffed, sealed and stunning! It makes a great starter home for a family, with inviting living spaces and a backyard designed to be enjoyed. A brand-new deck sits beneath the covered patio, perfect for relaxing or entertaining, and a new sliding glass door creates a seamless connection between indoor and outdoor living. Four newly planted trees add privacy and long-term appeal. The home is conveniently located near Cassady Square and everyday amenities. The home has been completely updated and well maintained, including a new class 4 shingled roof, covered patio roof, water heater, and new HVAC system. This is a home you’ll want to experience in person—Call me to schedule a private showing to see it for yourself.
Courtesy of Amanda Baker and Keller Williams Realty Mulinix. 405-329-6976
Selling Office: Keller Williams Realty Mulinix. Copyright © 2026 MLSOK, Inc. This information is believed to be accurate but is not guaranteed. Subject to verification by all parties. The listing information being provided is for consumers’ personal, non-commercial use and may not be used for any purpose other than to identify prospective properties consumers may be interested in purchasing. This data is copyrighted and may not be transmitted, retransmitted, copied, framed, repurposed, or altered in any way for any other site, individual and/or purpose without the express written permission of MLSOK, Inc. Information last updated on .

/u.realgeeks.media/tamistaffordrealtygroup/Header_Logo_1-min.png)