


(209) 712-4593
Real Estate Company


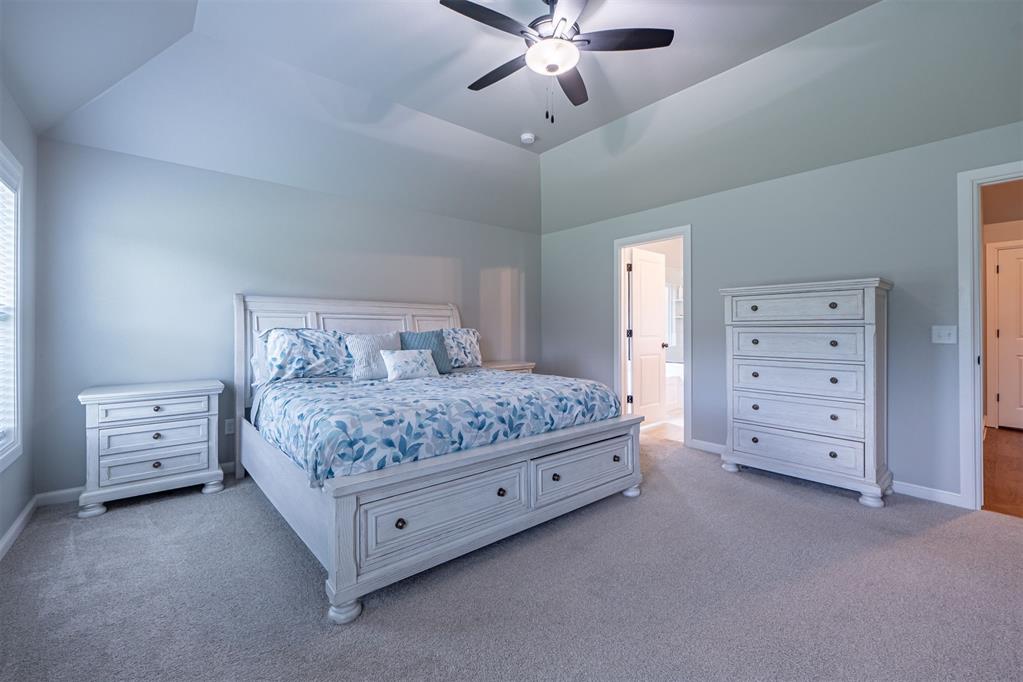


Perfectly placed on one of the most desirable lots, this gorgeous, fully fenced home sits on .80 acres and backs to a beautiful wooded area providing a spectacular view! Upon entering, you are greeted by the spacious foyer and a tucked away bedroom with an ensuite bath, as well as a great-sized flex/study space well-positioned between the entry and great room. Hardwood floors adorn the front entry, flex space, great room and kitchen. The spacious great room offers a beautiful beamed ceiling, fireplace and wall of windows allowing for an abundance of natural light. This thoughtfully designed, open-concept layout creates a seamless flow between the living, kitchen and dining areas, making it the perfect space for entertaining and everyday living. Cooking will be a breeze in this fabulous kitchen with double ovens, a 5-burner gas stove, a massive island, a walk-in pantry and tons of storage! The luxurious primary suite is situated at the back of the home with serene views of the land. Upstairs are two more great-sized bedrooms, a full bath and another living area. The oversized covered patio is ideal for outdoor entertaining and features an outdoor fireplace and huge yard for ALL the games. This is a property you don't want to miss!
Courtesy of Verna J Shimasaki and McGraw REALTORS (BO). 405-348-4422
Selling Office: Non-Member Firm. Copyright © 2026 MLSOK, Inc. This information is believed to be accurate but is not guaranteed. Subject to verification by all parties. The listing information being provided is for consumers’ personal, non-commercial use and may not be used for any purpose other than to identify prospective properties consumers may be interested in purchasing. This data is copyrighted and may not be transmitted, retransmitted, copied, framed, repurposed, or altered in any way for any other site, individual and/or purpose without the express written permission of MLSOK, Inc. Information last updated on .

/u.realgeeks.media/tamistaffordrealtygroup/Header_Logo_1-min.png)