


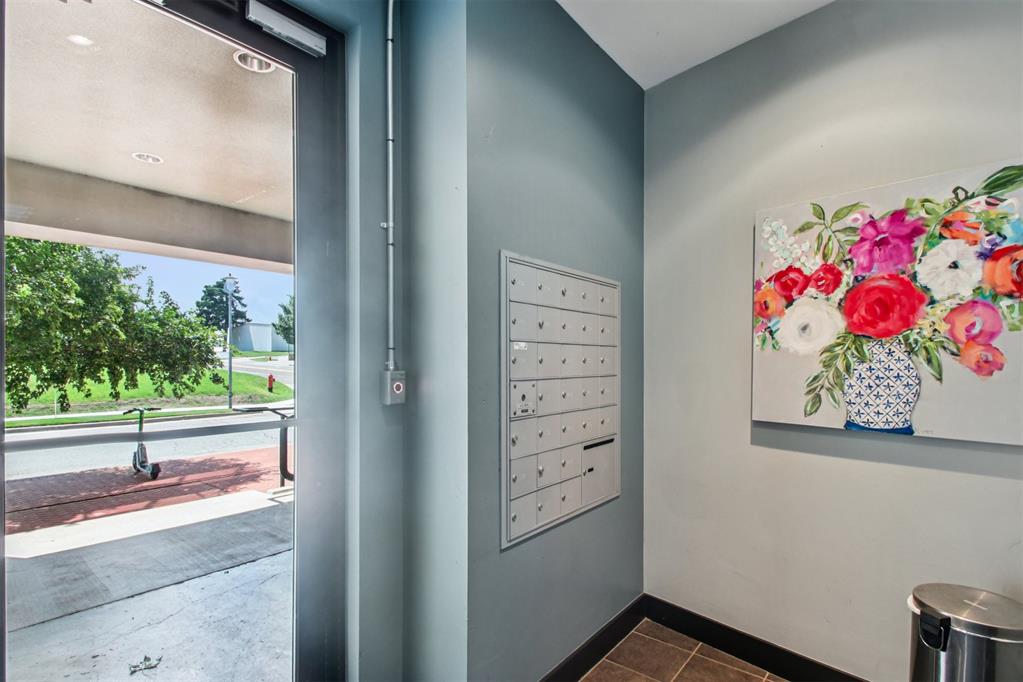


City Life at your doorsteps. Live at the center of it all in this beautifully maintained second-floor condo at Central Avenue Villas, where downtown energy meets lock-and-leave convenience. Located in a gated, secure community, this home puts you steps from Scissortail Park, Bricktown, Deep Deuce, the Paycom Center, OUHSC, and some of OKC’s best dining, entertainment, and nightlife—no Uber required. The building offers thoughtful amenities designed for easy urban living, including keypad-secured entry, elevator access, interior mail delivery, a private garage, and a show-stopping rooftop patio with sweeping skyline views—perfect for fireworks nights or sunset city watching. Inside, the open-concept layout is both stylish and functional, featuring hardwood floors, granite countertops, stainless steel appliances, custom cabinetry with a built-in wine rack, recessed lighting, ceiling fans, and generous walk-in closets. Recent updates provide peace of mind and a polished feel, including new carpet in 2025, a new water heater in 2024, updated bathroom tile, freshly painted baseboards, and a fully serviced geothermal HVAC system for energy-efficient comfort year-round. Enjoy your own private balcony for morning coffee or winding down after a night out, plus the rare perk of two reserved parking spaces—an urban luxury that cannot be overstated. Whether you’re looking for a low-maintenance primary residence or a stylish city retreat, this condo delivers on location, comfort, and lifestyle. The HOA simplifies ownership by covering building insurance, landscaping, routine maintenance, pest control, security system, common area utilities, water, sewer, in-unit trash and recycling—so you can spend less time managing and more time living.
Courtesy of Kat Kosmala and ERA Courtyard Real Estate. 405-720-7400
Selling Office: Keller Williams Central OK ED. Copyright © 2026 MLSOK, Inc. This information is believed to be accurate but is not guaranteed. Subject to verification by all parties. The listing information being provided is for consumers’ personal, non-commercial use and may not be used for any purpose other than to identify prospective properties consumers may be interested in purchasing. This data is copyrighted and may not be transmitted, retransmitted, copied, framed, repurposed, or altered in any way for any other site, individual and/or purpose without the express written permission of MLSOK, Inc. Information last updated on .

/u.realgeeks.media/tamistaffordrealtygroup/Header_Logo_1-min.png)