


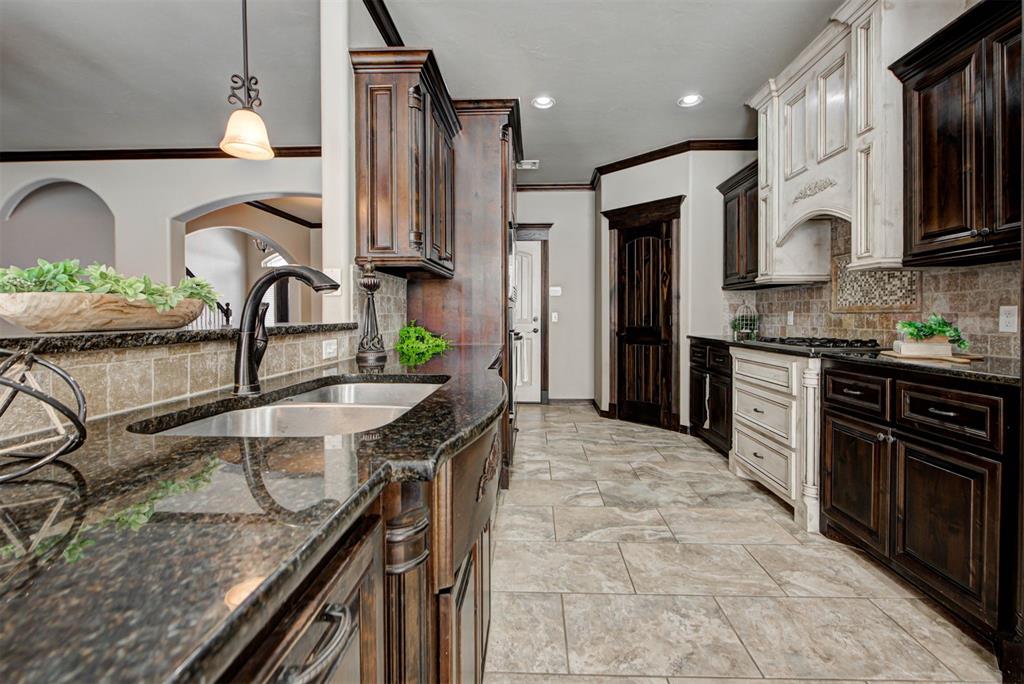


Move-In Ready Rock Creek 4BR with Open Layout, Fenced Yard & Amenities Located in Rock Creek Addition in Moore, this 4-bedroom, 2.5-bath home features an open floor plan that connects the living, dining, and kitchen areas. The kitchen offers custom cabinetry, granite countertops, a large walk-in pantry, and ample workspace, while a gas fireplace anchors the living area. The main-floor primary suite includes patio access, a whirlpool tub, walk-in shower, and custom closet. A utility room with built-ins provides extra storage. Upstairs, three bedrooms share a full bath with dual access. Practical features include three climate zones, two AC units, and walk-in attic storage. Outside, enjoy a fenced backyard, covered patio, and oversized 3-car garage with two entries into the home. Residents have access to the neighborhood pool and playground, and the home is in the Moore School District. Contact your real estate agent today to schedule a private showing of this Rock Creek property. Open House 2/1/26 2-4pm
Courtesy of Robin Miller and Modern Abode Realty. 405-657-2525
Selling Office: Horner McClure & Associates. Copyright © 2026 MLSOK, Inc. This information is believed to be accurate but is not guaranteed. Subject to verification by all parties. The listing information being provided is for consumers’ personal, non-commercial use and may not be used for any purpose other than to identify prospective properties consumers may be interested in purchasing. This data is copyrighted and may not be transmitted, retransmitted, copied, framed, repurposed, or altered in any way for any other site, individual and/or purpose without the express written permission of MLSOK, Inc. Information last updated on .

/u.realgeeks.media/tamistaffordrealtygroup/Header_Logo_1-min.png)