


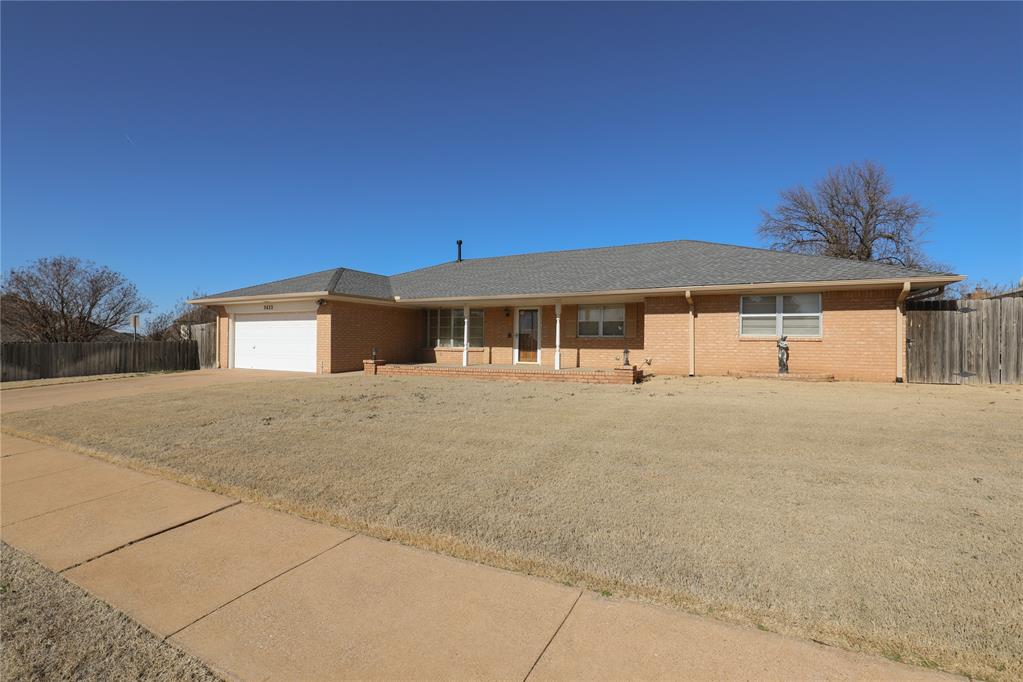


This custom-built, single-owner 3-bedroom, 2.5-bath home sits on an oversized lot at the end of a peaceful dead-end road. Lovingly cared for and in great condition, it includes a formal dining/living space, oversized bedrooms, storage shed and in-ground storm shelter. Move-in ready with endless possibilities. Update as you wish or enjoy the classic retro character that makes this home special.
Courtesy of Neely Delno and Always Real Estate. 405-361-0874
Selling Office: Copper Creek Real Estate. Copyright © 2026 MLSOK, Inc. This information is believed to be accurate but is not guaranteed. Subject to verification by all parties. The listing information being provided is for consumers’ personal, non-commercial use and may not be used for any purpose other than to identify prospective properties consumers may be interested in purchasing. This data is copyrighted and may not be transmitted, retransmitted, copied, framed, repurposed, or altered in any way for any other site, individual and/or purpose without the express written permission of MLSOK, Inc. Information last updated on .

/u.realgeeks.media/tamistaffordrealtygroup/Header_Logo_1-min.png)