


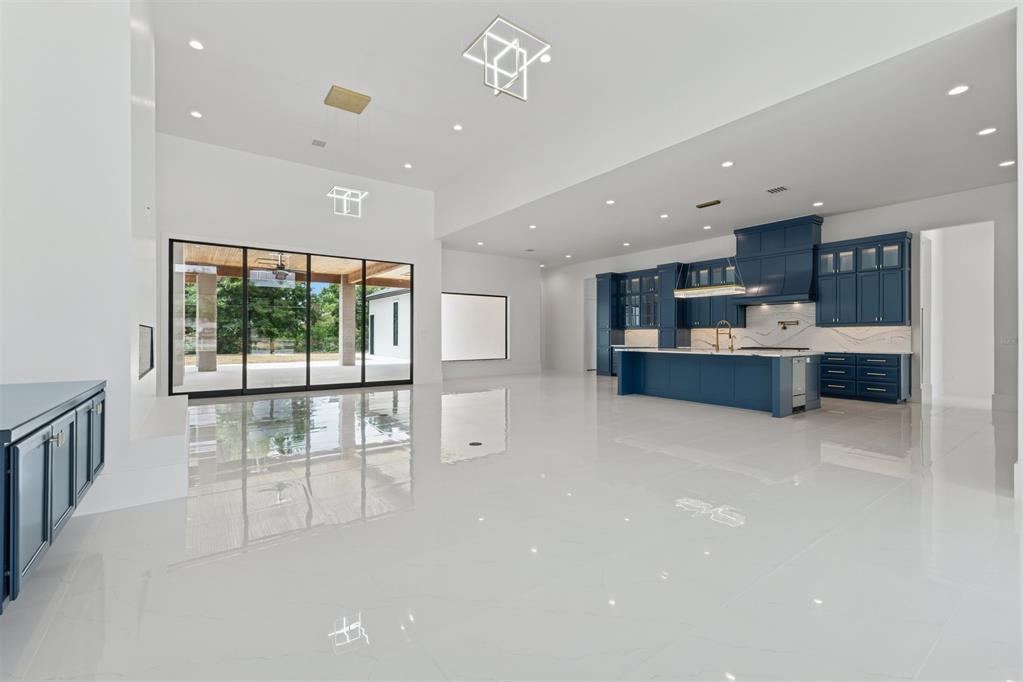


Modern luxury meets premier Nichols Hills living at 2718 W Wilshire Blvd, ideally located around the corner from Oklahoma City Golf & Country Club. This exceptional contemporary residence offers high-end finishes, and a floor plan designed for both entertaining and everyday comfort. Home features huge circle drive with portico leading to oversized 8 car garage with sleek epoxy flooring. Home features 4 bedrooms, 4 bathrooms and 2 powder bathrooms. One half bath is located off back patio. Stunning Study, open dinning room with flex room off from dinning. Approximately 5,385 sqft. Expansive living spaces are filled with natural light through walls of windows and highlighted with designer lighting and a statement fireplace. The open-concept layout connects seamlessly to the chef's kitchen, creating an ideal setting for gatherings of any size. The kitchen is a true showpiece, custom cabinetry, professional grade appliances includes 6 burner gas Dacor stove, built in double refrigerator, two ice makers and two Miele coffee system in both the kitchen and primary suite. A large wine refrigerator, two dishwashers and plenty of prep space is included in the butler's pantry. The primary suite is a private retreat, featuring an expansive layout with heated flooring sliding patio doors to outside living on the 2,000 sq ft patio. The spa-inspired bathroom with large walk-in shower has his and her vanities and a custom free standing tub. The 3 private bedroom suites provide flexibility and comfort, complemented by spa-inspired bathrooms and generous storage. With one of the rooms located separately by portico. Additional highlights include a whole-home Generac system and a safe room discreetly located within a closet.
Courtesy of Wendy Richardson and Top Tier RE Group. 405-795-1003
Selling Office: Sage Sotheby's Realty. Copyright © 2026 MLSOK, Inc. This information is believed to be accurate but is not guaranteed. Subject to verification by all parties. The listing information being provided is for consumers’ personal, non-commercial use and may not be used for any purpose other than to identify prospective properties consumers may be interested in purchasing. This data is copyrighted and may not be transmitted, retransmitted, copied, framed, repurposed, or altered in any way for any other site, individual and/or purpose without the express written permission of MLSOK, Inc. Information last updated on .

/u.realgeeks.media/tamistaffordrealtygroup/Header_Logo_1-min.png)