


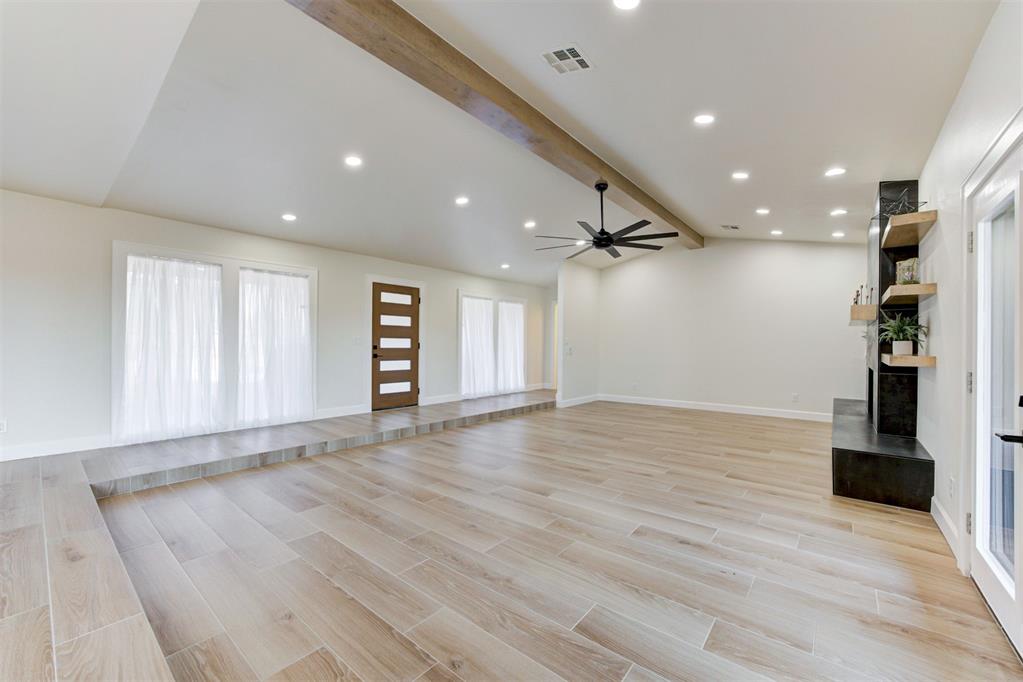


Another Luxury Renovation by Kashani Construction and Designed by KMD designs! Step inside this completely renovated masterpiece where every detail has been thoughtfully upgraded to deliver modern comfort and timeless style. Exterior Enhancements: Brand-new double steel insulated garage door for durability and energy efficiency. Newly installed modern front and back doors. All-new windows that flood the home with natural light while improving insulation. Interior Upgrades: Brand new baseboards, casings, interior doors, and custom-built cabinets for a cohesive, refined look. Stylish new flooring that ties the entire home together with warmth and sophistication. Brand new, modern appliances including a drawer microwave, workstation sink, wine fridge with wine/coffee bar, and external exhaust vent hood for a chef-inspired kitchen experience. Updated fixtures add a touch of luxury to every room and include: soft close hinges throughout, blinds and window treatments, hardware, light fixtures, can lights, and bathroom hardware. Last but certainly not least, new sod, lush landscaping, and full sprinkler for easy maintenance. The home also features a water softener that is gentler on skin and hair. This home is truly like new, blending craftsmanship with contemporary design. It’s a must-see renovation. Convenient location--only minutes from SH 74, from Chisholm Creek and major shopping and eateries.
Courtesy of Bianca Daneshmand and RE/MAX LIFESTYLE. 405-322-5629
Selling Office: Metro First Realty. Copyright © 2026 MLSOK, Inc. This information is believed to be accurate but is not guaranteed. Subject to verification by all parties. The listing information being provided is for consumers’ personal, non-commercial use and may not be used for any purpose other than to identify prospective properties consumers may be interested in purchasing. This data is copyrighted and may not be transmitted, retransmitted, copied, framed, repurposed, or altered in any way for any other site, individual and/or purpose without the express written permission of MLSOK, Inc. Information last updated on .

/u.realgeeks.media/tamistaffordrealtygroup/Header_Logo_1-min.png)