


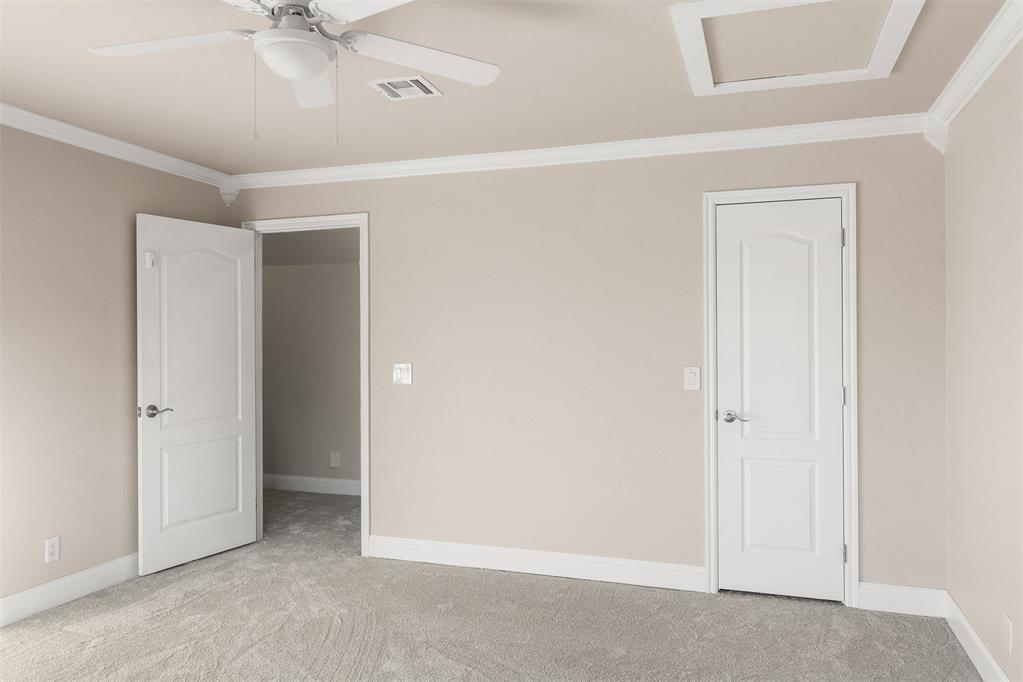


Stunning, updated, sparkling Southern Living-style home with pond view — light, bright, and meticulously maintained — an elegant, one-of-a-kind opportunity. Main Floor: Primary suite + 2 bedrooms, each with their own full bath, PLUS a showstopping CHEF’S KITCHEN and 3 spacious living areas. Upstairs: 2 bedrooms + 1 full bath + bonus area. Custom crafted with a chef’s kitchen featuring an architecturally striking brick alcove with 5-burner gas cooktop, built-in stainless steel double ovens and microwave, pot filler, quartz countertops, stainless steel appliances, a lot of counter space and cabinetry, and a walk-in pantry. The kitchen and eating area open to the large family room with breathtaking windows and views flanking the dreamy floor-to-ceiling cast stone veneer fireplace with fabulous hearth and soaring pitched ceiling — airy and filled with natural light. Large open formal dining and living area with additional windows and terrific, seamless flow for entertaining. The study is a work of art — a spacious room with a wall of bookcases and a spot for a hidden tv - and more incredible natural light. Jaw-dropping craftsmanship throughout including double crown molding, wood floors, tile floors, designer light fixtures, and more. The large primary bedroom with water views, updated incredibly cool primary bath with soaking tub and walk-in glass enclosed shower. The backyard continues the impeccable style of the home with a large patio and the coolest arched pergola. Up-close pond views (fishing allowed!), custom landscaping with beautiful annuals, perennials, and gorgeous mature trees. Don’t miss the neighborhood pool and expansive bicycle and walking trails throughout the neighborhood connecting to adjacent Mitch Park. Roof replaced in 2024. 3 HVAC units (2 downstairs units replaced 2025; upstairs Lennox 2020). Major remodel/renovation in 2017/2018. Updated paint and carpet in 2026. Central Vac does not work and to be sold AS IS.
Courtesy of Anne Wilson and Keller Williams Central OK ED. 405-330-2626
Selling Office: Metro Mark Realtors. Copyright © 2026 MLSOK, Inc. This information is believed to be accurate but is not guaranteed. Subject to verification by all parties. The listing information being provided is for consumers’ personal, non-commercial use and may not be used for any purpose other than to identify prospective properties consumers may be interested in purchasing. This data is copyrighted and may not be transmitted, retransmitted, copied, framed, repurposed, or altered in any way for any other site, individual and/or purpose without the express written permission of MLSOK, Inc. Information last updated on .

/u.realgeeks.media/tamistaffordrealtygroup/Header_Logo_1-min.png)