


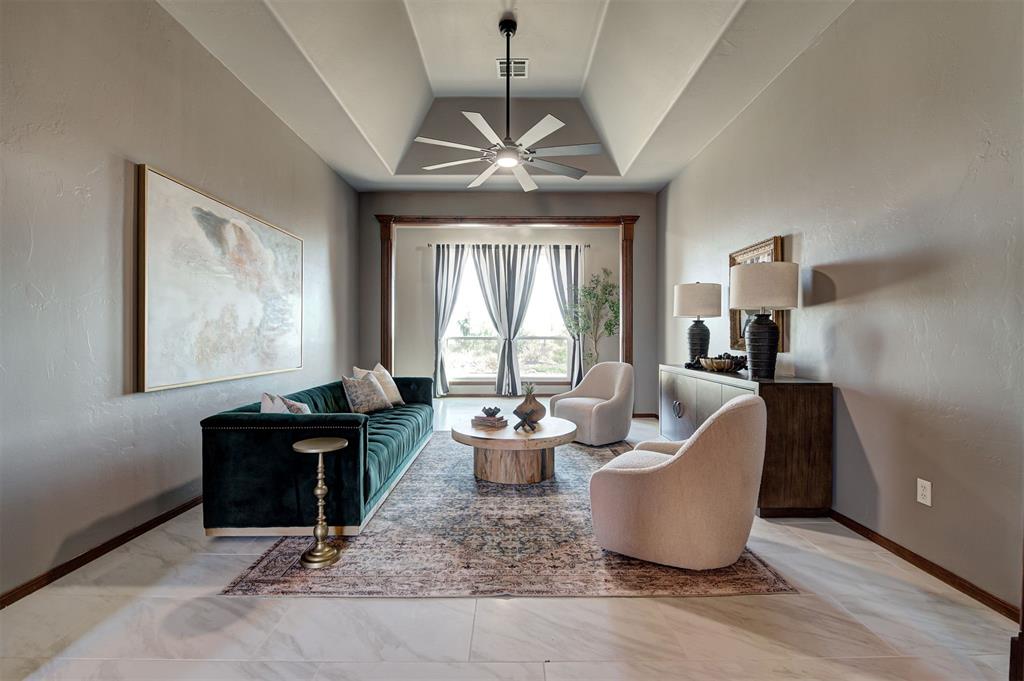


If you’ve been waiting for something that doesn’t feel cookie-cutter, this is it. Over $50,000 in backyard landscaping, and that's just the beginning! Updated & beautifully appointed with a backyard that truly steals the show, perfect for entertaining with room & space for everyone. Rich hardwood floors, upgraded lighting, & a bright open layout designed for both entertaining & everyday living. Major improvements: updated kitchen & baths, with upgraded appliances, new granite countertops throughout, updated backsplash & fixtures, remodeled primary shower, an attic lift (these are the best!) for easy storage access, above-ground storm shelter, gorgeous backyard landscaping including two waterfalls & a koi pond with several beautiful koi, mature trees & vegetation, fresh interior & exterior paint, new roof (2019), many replaced windows including windows across the back of the home (2021), new garage door openers (2024), new water heater (2025), sprinkler system, fence replaced (2022), & added gas logs in the fireplace. The kitchen is a chef’s dream featuring granite countertops, a large island with breakfast bar seating for four, a built-in desk, coffee bar, & abundant storage space. There are two dining areas & two living spaces, offering flexibility for hosting or everyday living. The private office features tall built-in shelving & flexible space for an office or bedroom. The primary suite has backyard views, dual sinks, a garden tub, separate shower, & tons of closet space. Large secondary bedrooms connect through a true Jack & Jill bath. The professionally designed backyard was intentionally created to capture open land views beyond the fence line, while mature landscaping provides natural privacy & helps soften the street behind. The waterfalls & koi pond create a peaceful setting you can enjoy from the patio. Spacious, thoughtfully updated, & move-in ready with the big-ticket items already handled. Call today!
Courtesy of Darian Woolbright and Keller Williams Realty Elite. 405-948-7500
Selling Office: Keller Williams-Yukon. Copyright © 2026 MLSOK, Inc. This information is believed to be accurate but is not guaranteed. Subject to verification by all parties. The listing information being provided is for consumers’ personal, non-commercial use and may not be used for any purpose other than to identify prospective properties consumers may be interested in purchasing. This data is copyrighted and may not be transmitted, retransmitted, copied, framed, repurposed, or altered in any way for any other site, individual and/or purpose without the express written permission of MLSOK, Inc. Information last updated on .

/u.realgeeks.media/tamistaffordrealtygroup/Header_Logo_1-min.png)