


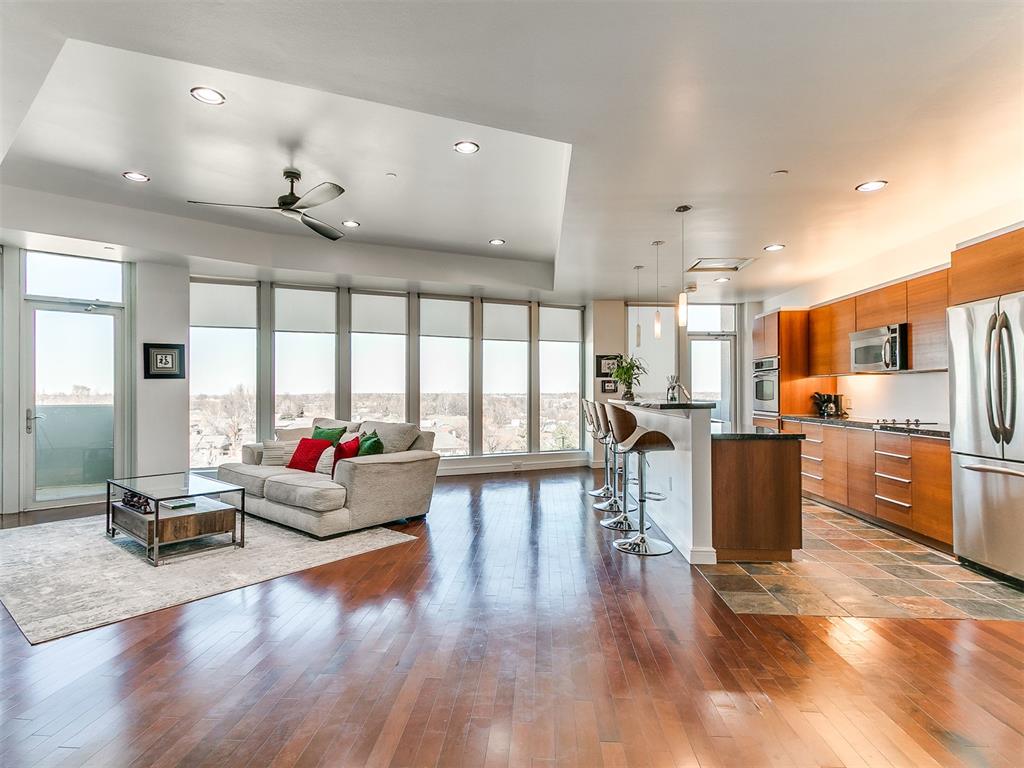


Experience elevated living on the fifth floor of the iconic Founders Tower. This 2-bedroom, 2.5-bath condominium offers a functional and spacious layout with an open living and dining area, defined kitchen space, and in-unit laundry. Floor-to-ceiling windows fill the home with natural light, while three private balconies extend from the main living area and primary suite, offering impressive exterior views. The kitchen features granite countertops, GE Profile appliances, glass-top range, stainless steel refrigerator, and sleek mid-century modern cabinetry that complements the building’s architectural character. Originally built in 1962, Founders Tower is one of Oklahoma City’s most recognizable residential landmarks. Residents enjoy true lock-and-leave living with controlled-access entry, 24-hour concierge service, on-site management, elevator access, and extensive HOA coverage including water, trash, basic cable, internet, building insurance, and common area maintenance. Community amenities include an indoor pool and spa, outdoor pool with kitchen area, fully equipped fitness center, and recreation room with lounge space, pool table, and ping pong. The detached parking garage is covered, gated, and monitored, with two reserved spaces assigned to the unit. Located along Mosteller Drive in Northwest OKC, this property offers convenient access to shopping, dining, medical facilities, and retail — with sweeping views stretching from Lake Hefner to Downtown OKC. If you’re looking for secure, low-maintenance luxury living in one of OKC’s most iconic high-rises, this is it.
Courtesy of Mikail Askeriiani and Bailee & Co. Real Estate. 405-650-1450
 Copyright © 2026 MLSOK, Inc. This information is believed to be accurate but is not guaranteed. Subject to verification by all parties. The listing information being provided is for consumers’ personal, non-commercial use and may not be used for any purpose other than to identify prospective properties consumers may be interested in purchasing. This data is copyrighted and may not be transmitted, retransmitted, copied, framed, repurposed, or altered in any way for any other site, individual and/or purpose without the express written permission of MLSOK, Inc. Information last updated on .

/u.realgeeks.media/tamistaffordrealtygroup/Header_Logo_1-min.png)