


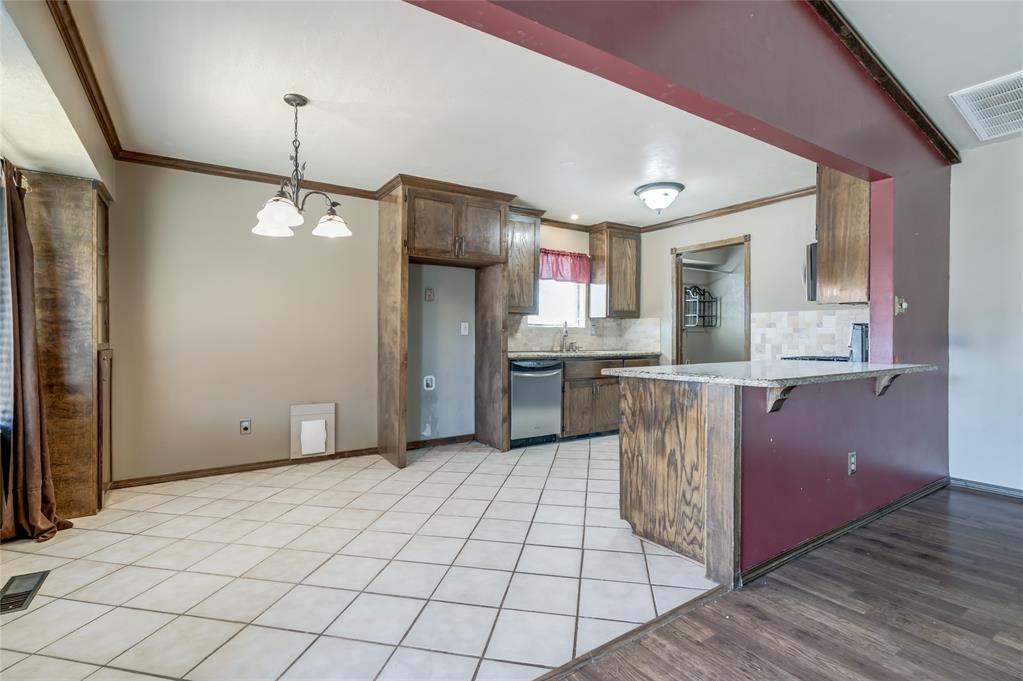


Updated home with an amazing in-ground concrete pool, perfect for summer fun and relaxation! 3 bed, 2 Living, 2 Bath home in the desirable Moore School District! Roof replaced about 2 years ago! Prime South OKC location with close proximity to I-240 & I-44 for easy commuting, no HOA, and mature trees throughout the neighborhood! Gourmet kitchen with granite counters, stainless appliances, 60/40 sink, island with seating, stylish tile backsplash and ample wood cabinet space! The kitchen with updated stainless steel appliances flows seamlessly into the living and dining areas creating one large space perfect for entertaining or family time. Spacious living room with beamed ceilings, ceiling fan and large windows for natural light! Wood-look plank flooring throughout the main areas with tile in the kitchen for easy maintenance. Converted 2-car garage now serving as a large 2nd living area used as a theater / game room with it's own full central HVAC system! Could be a 4th bedroom or converted back to a garage as well. Spacious owner's suite features walk-in closet, updated walk-in shower and granite vanity. Guest bath has a tub/shower combo and granite countertop as well. Indoor laundry room with open pantry shelving conveniently located off the kitchen. Enjoy the fenced backyard with the sparkling in-ground pool, 2 outdoor storage buildings, large concrete patio by the pool plus covered patio area for grilling and outdoor living, and plenty of space for play or gardening under the shade of mature trees. Carpets professionally cleaned, Move-in ready! Realtor related to Seller.
Courtesy of Luke Walker and Ariston Realty LLC. 405-802-1174
Selling Office: LRE Realty LLC. Copyright © 2026 MLSOK, Inc. This information is believed to be accurate but is not guaranteed. Subject to verification by all parties. The listing information being provided is for consumers’ personal, non-commercial use and may not be used for any purpose other than to identify prospective properties consumers may be interested in purchasing. This data is copyrighted and may not be transmitted, retransmitted, copied, framed, repurposed, or altered in any way for any other site, individual and/or purpose without the express written permission of MLSOK, Inc. Information last updated on .

/u.realgeeks.media/tamistaffordrealtygroup/Header_Logo_1-min.png)