


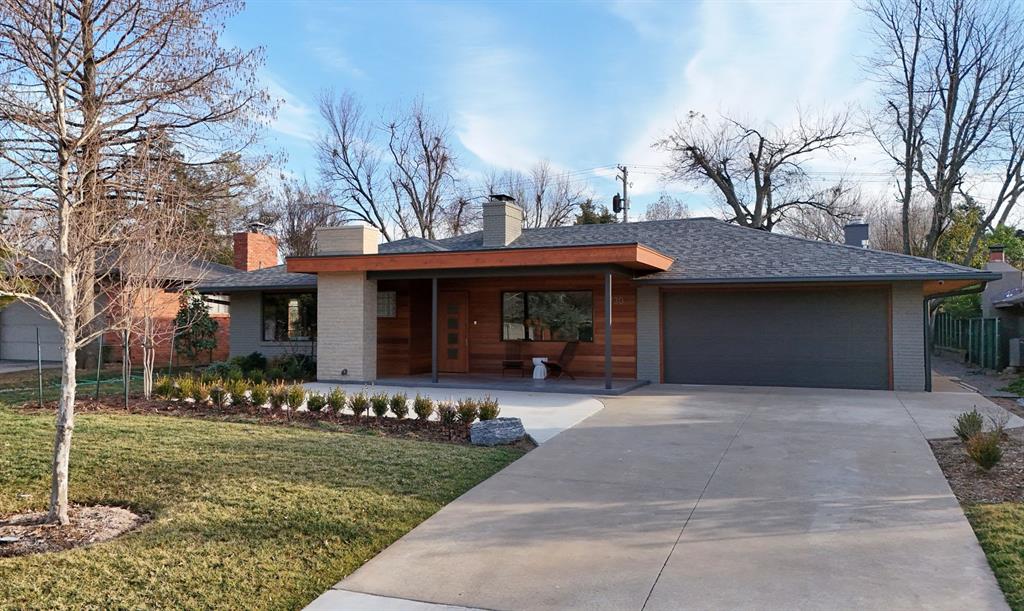


Stunning, fully renovated single-level mid-century ranch in Nichols Hills. This home has been extensively renovated and expanded to live like new construction, blending clean modern lines with today’s most desirable amenities. Offering 3 bedrooms and 2 baths, the home includes a two-car garage, expansive front porch, and spacious covered outdoor living. Custom white oak cabinetry and woodwork are showcased throughout, highlighting exceptional craftsmanship and thoughtful design. The great room features floor-to-ceiling windows, custom built-ins, wood burning fireplace, and a full wet bar, ideal for entertaining or everyday living. Western Window Systems sliding doors fully open from the kitchen and dining areas to a tranquil zen-inspired courtyard garden, creating a dramatic indoor-outdoor focal point. The chef’s kitchen offers natural stone countertops, custom cabinetry, premium appliances, skylights, and a large walk-in pantry. A well-appointed laundry and mudroom connect conveniently to the garage. The private primary suite provides backyard access and a spa-inspired bath with heated marble floors extending into the oversized shower, soaking tub, heated towel rack, dual vanities, and custom walk-in closet with integrated lighting. Additional features include wide hallways, abundant storage, luxury finishes, additional parking, smart lighting/security/sound systems, and full security with cameras. A rare opportunity to own a fully renovated, design-forward home in one of Oklahoma City’s most sought-after neighborhoods.
Courtesy of Julie Snowder and Sage Sotheby's Realty. 405-748-0405
Selling Office: Sage Sotheby's Realty. Copyright © 2026 MLSOK, Inc. This information is believed to be accurate but is not guaranteed. Subject to verification by all parties. The listing information being provided is for consumers’ personal, non-commercial use and may not be used for any purpose other than to identify prospective properties consumers may be interested in purchasing. This data is copyrighted and may not be transmitted, retransmitted, copied, framed, repurposed, or altered in any way for any other site, individual and/or purpose without the express written permission of MLSOK, Inc. Information last updated on .

/u.realgeeks.media/tamistaffordrealtygroup/Header_Logo_1-min.png)