


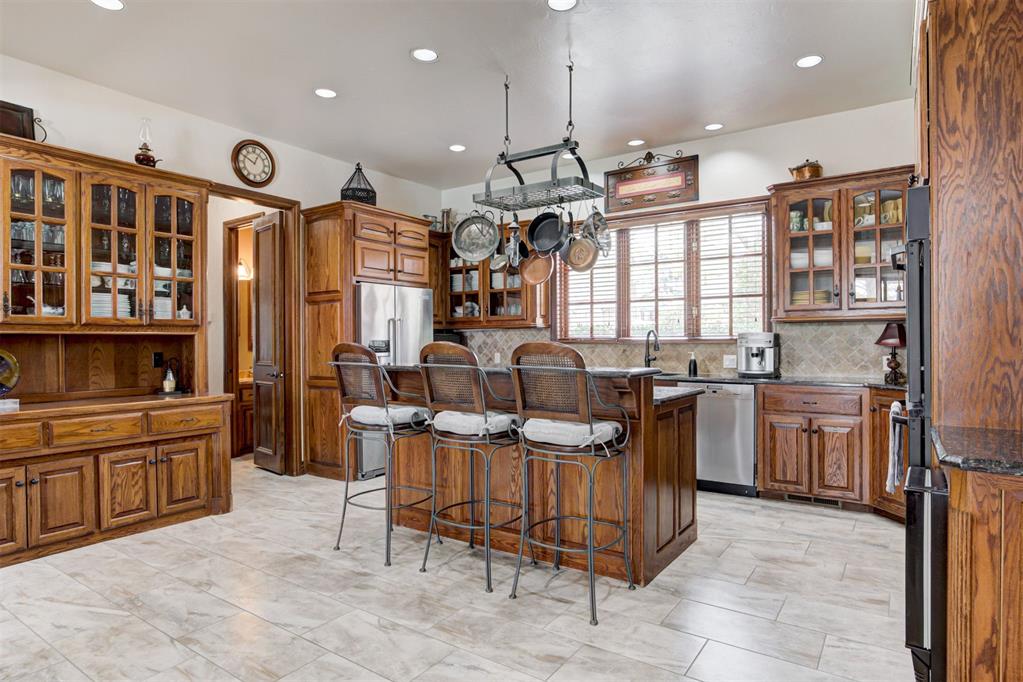


Welcome home to Worthington Lane! This meticulously maintained home is ideally positioned in the heart of one of Edmond’s most established & sought-after neighborhoods. From the moment you enter, you’re welcomed by beautifully appointed living spaces that blend classic elegance with warm, refined detailing. Rich wood paneling & substantial crown molding frame the formal living room, where a stately cast-stone fireplace & tall, wood-trimmed windows create a timeless focal point. To the left of the foyer, the private owner’s retreat offers a serene escape with a thoughtfully designed wrap-around ensuite featuring dual vanities, separate closets & multiple entry points. Direct access to the backyard and pool enhances the suite’s indoor-outdoor connection. Adjacent, a richly appointed office with custom built-ins opens to a private terrace—perfect for morning coffee or quiet moments. To the right of the entry, a formal dining room with hand-scraped hardwood floors & vaulted tray ceiling sets the stage for elegant gatherings. The home then flows into the kitchen, casual dining area, and inviting den, where a stone fireplace and built-ins frame picturesque backyard views. A well-placed wet bar seamlessly connects the formal & casual spaces, while a nearby powder bath, pantry & laundry add everyday convenience. Upstairs, two spacious bedrooms share a Jack-and-Jill bath via the main staircase, while a secondary staircase leads to a private ensuite—ideal for guests or multigenerational living. An expansive game room with vaulted ceiling anchors the two wings, accompanied by a flexible bonus space suited for a gym, study, craft room, etc. Outdoors, a beautifully designed pool & spa with dedicated pool bath create a resort-style setting. An oversized backyard & three-car garage complete this exceptional property. This home offers understated luxury, thoughtful design, and welcoming elegance for both grand entertaining and everyday living. Schedule your private showing today!
Courtesy of Britta Thrift and Sage Sotheby's Realty. 405-748-0405
Selling Office: Keller Williams Central OK ED. Copyright © 2026 MLSOK, Inc. This information is believed to be accurate but is not guaranteed. Subject to verification by all parties. The listing information being provided is for consumers’ personal, non-commercial use and may not be used for any purpose other than to identify prospective properties consumers may be interested in purchasing. This data is copyrighted and may not be transmitted, retransmitted, copied, framed, repurposed, or altered in any way for any other site, individual and/or purpose without the express written permission of MLSOK, Inc. Information last updated on .

/u.realgeeks.media/tamistaffordrealtygroup/Header_Logo_1-min.png)