


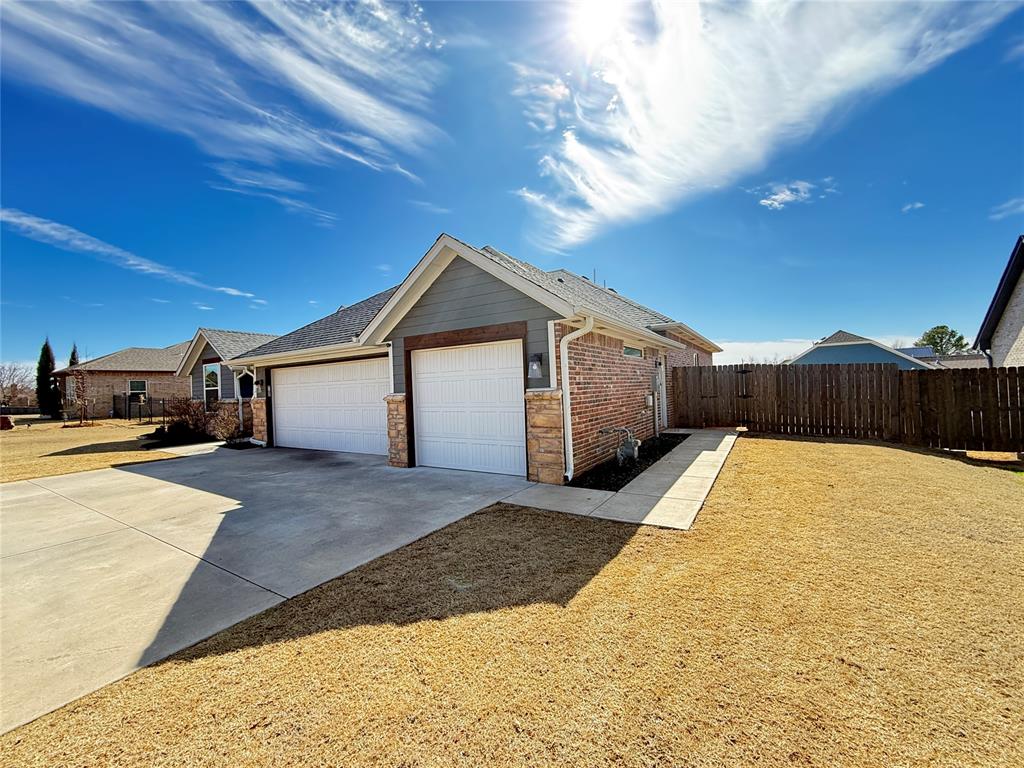


Elegant. Bright. Ready. Tall ceilings, statement windows, and a layout that flows beautifully make this home feel high-end, comfortable, and instantly welcoming. Curb appeal shines with established landscaping complete with up lighting. This neighborhood is tucked away, very quiet and appealing. Located in the Grove school district. Step through the modern front door into an open, airy interior where the first thing you’ll notice is the wall of huge windows looking out over the backyard. The living room is warm, with a gas fireplace flanked by built-in cabinetry and drawers—both beautiful and functional. The home opens effortlessly into a spacious dining area and a gorgeous kitchen with great cabinet space, a gas stove, and a walk-in pantry—perfect for entertaining and everyday living. To the left of the entry, you’ll find a thoughtfully designed bedroom wing. The south bedroom features three large windows and great natural light. Moving down the hall, there’s a powder bath, then a second bedroom, followed by a Jack-and-Jill bath with dual vanities and a shower/tub combo connecting to the third bedroom, which faces north and includes a desk area and built-in bookshelves. Toward the back of the home, you’ll appreciate the practical layout near the 3 car garage with a drop zone for shoes, coats, and hats. Nearby is a laundry room with a sink, and the primary suite is tucked away for privacy. The ensuite bath is truly lovely with a walk-in shower, dual sinks, a separate vanity, a soaking tub, a linen cabinet, and abundant storage throughout. The primary bedroom also offers a convenient flow back toward the main living space. Out back, relax and unwind with a large covered porch, privacy fencing, and a Jacuzzi/hot tub—your own peaceful retreat.
Courtesy of Pam Robinson and Pam Robinson Real Estate Inc. 405-382-7653
Selling Office: Epique Realty. Copyright © 2026 MLSOK, Inc. This information is believed to be accurate but is not guaranteed. Subject to verification by all parties. The listing information being provided is for consumers’ personal, non-commercial use and may not be used for any purpose other than to identify prospective properties consumers may be interested in purchasing. This data is copyrighted and may not be transmitted, retransmitted, copied, framed, repurposed, or altered in any way for any other site, individual and/or purpose without the express written permission of MLSOK, Inc. Information last updated on .

/u.realgeeks.media/tamistaffordrealtygroup/Header_Logo_1-min.png)