


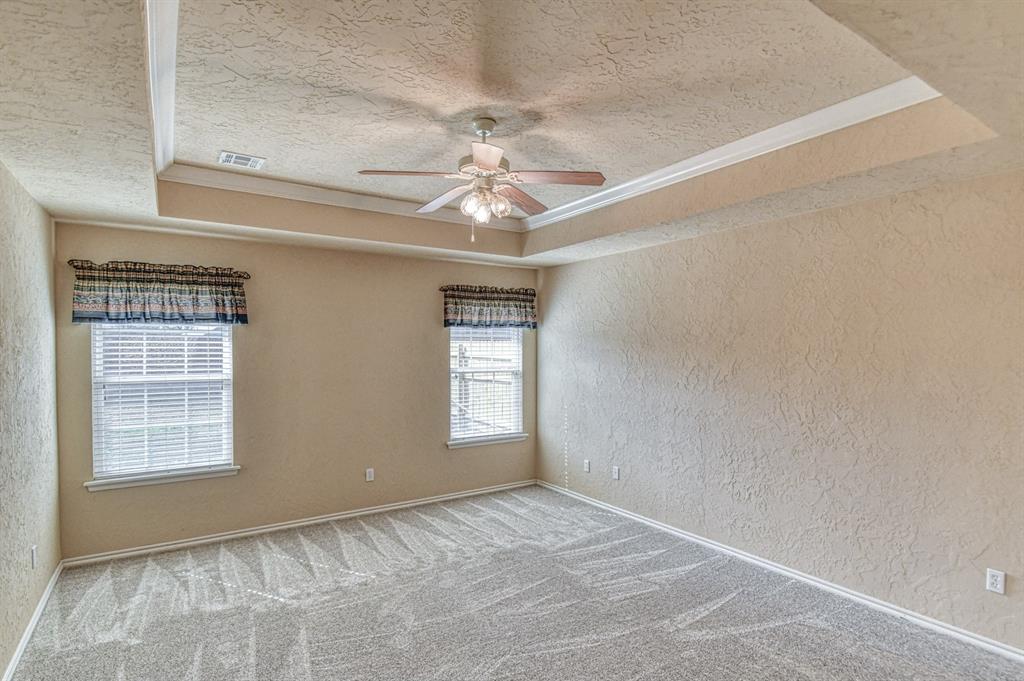


Lovely NW Norman home provides a beautiful, open, cheerful 4 bed, 2 bath, 3 car garage offering wonderful natural light and nice-sized storage options. New carpet installed throughout. Kitchen has new microwave and oven (2025), Corian countertops and center island with storage and electric features granite countertop for a nice contrast. Huge walk-through pantry provides convenience. Eat-in kitchen as well as a formal dining room allow for gracious entertaining. Living room has lovely built-ins and gas-log fireplace. Crown molding lifts your eyes to the ceiling throughout the living areas. Fourth bedroom has glass doors so room could function as an office. Owner suite has lovely ceiling feature and a huge boomerang closet. Owner bathroom has separate shower and whirlpool tub with dual vanities. Laundry room has plenty of storage plus a sink. A right sized-yard and a large, covered patio offer space for entertaining or enjoying nature. Garage has in-floor 4–6-person storm shelter for security. Cascade Estates offers a community pool as part of the HOA amenities. New hot water heater 2025. New HVAC 2024. Roof 5/2021. Rainbird sprinklers keep the front and backyards green.
Courtesy of Donna Davenport and Keller Williams Realty Mulinix. 405-329-6976
Selling Office: Central Plains Real Estate. Copyright © 2026 MLSOK, Inc. This information is believed to be accurate but is not guaranteed. Subject to verification by all parties. The listing information being provided is for consumers’ personal, non-commercial use and may not be used for any purpose other than to identify prospective properties consumers may be interested in purchasing. This data is copyrighted and may not be transmitted, retransmitted, copied, framed, repurposed, or altered in any way for any other site, individual and/or purpose without the express written permission of MLSOK, Inc. Information last updated on .

/u.realgeeks.media/tamistaffordrealtygroup/Header_Logo_1-min.png)