


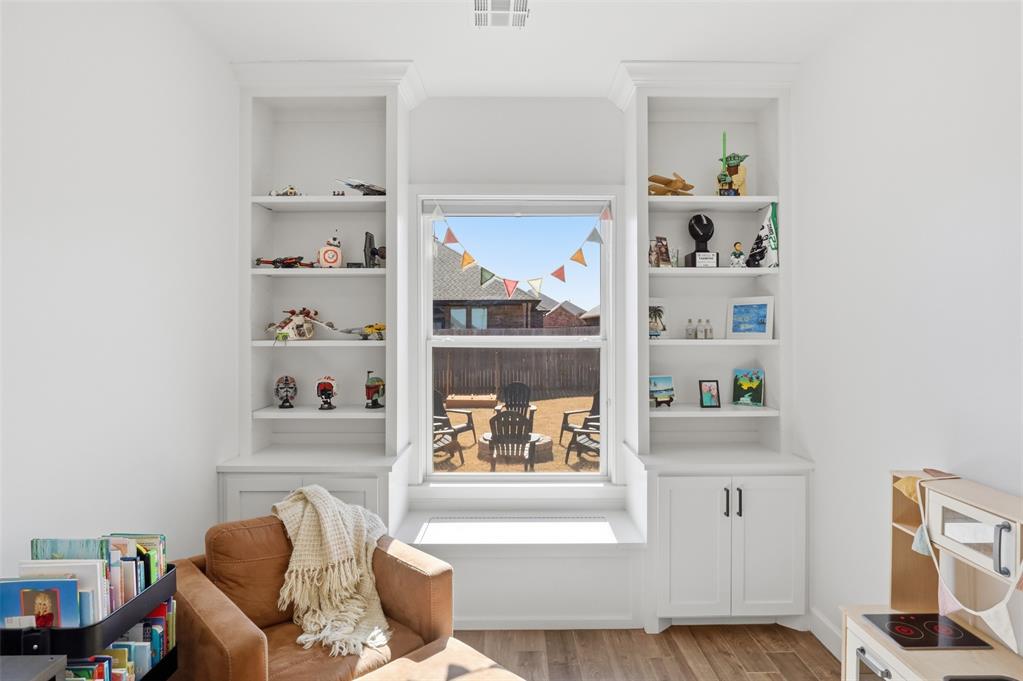


Welcome to Talavera in the highly sought-after Moore School District! Built in 2021, this beautifully designed home offers over 2,100 square feet of thoughtfully curated space with elevated finishes throughout. With 3 bedrooms PLUS a dedicated study, this open-concept layout was made for both everyday living and entertaining. The living room is a true showstopper, featuring a soaring vaulted ceiling with exposed wood beams, a stunning floor-to-ceiling stone fireplace, and three large windows that flood the space with natural light. Wood-look tile flows seamlessly through the entry, living, kitchen, and dining areas for both durability and style. The kitchen is equally impressive with a large center island, granite countertops, custom cabinetry that extends all the way to the ceiling, and beautiful open wood shelving that adds warmth and character. The spacious primary suite offers a spa-like retreat with a soaking tub, oversized walk-in shower, dual vanities, a dedicated makeup vanity, and a custom closet complete with built-ins and upper- and lower-level hanging rods for maximum storage. The secondary bathroom also features dual vanities. The laundry room is both stylish and functional, featuring designer tile, ample cabinetry, a hanging rack, and a built-in mud bench with storage and hooks — the perfect drop zone for backpacks, coats, and everyday essentials. Additional highlights include a 5-zone sprinkler system and gutters already in place.
Courtesy of Velvet McBryde and Whittington Realty. 405-703-4100
Selling Office: Whittington Realty. Copyright © 2026 MLSOK, Inc. This information is believed to be accurate but is not guaranteed. Subject to verification by all parties. The listing information being provided is for consumers’ personal, non-commercial use and may not be used for any purpose other than to identify prospective properties consumers may be interested in purchasing. This data is copyrighted and may not be transmitted, retransmitted, copied, framed, repurposed, or altered in any way for any other site, individual and/or purpose without the express written permission of MLSOK, Inc. Information last updated on .

/u.realgeeks.media/tamistaffordrealtygroup/Header_Logo_1-min.png)