


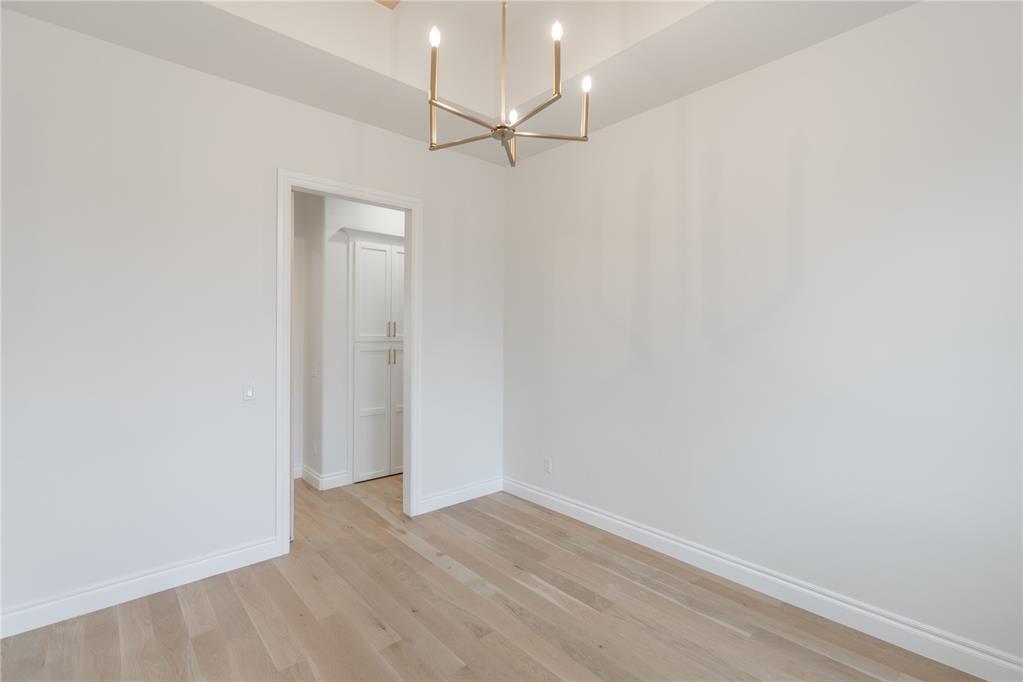


Welcome to this stunning new construction home in The Hills of Timber Creek, perfectly situated on a generous 1/2 acre lot in the Moore Public School District. This available residence features 3 bedrooms, 2.5 baths, and a study, plus a bonus room and full bathroom. The great room boasts a 10-foot ceiling with crown molding, real wood flooring, and a beautiful custom linear gas fireplace, with a 12 x 8 stacking door opening to the oversized covered patio. The chef's kitchen is a showpiece with custom-built cabinets that extend to the ceiling, 10-foot ceilings, an oversized island with seating, quartz countertops, a quartz tiled backsplash, and an oversized pantry. Retreat to the spacious master suite, which offers a cathedral ceiling with a beam, a huge custom walk-in tiled shower, a custom soaker tub with wood paneling, and an oversized walk-in closet with a built-in dresser. Added features include a concrete safe room, a mud bench, tankless water heaters, thermal-break windows, and a one-year builder warranty.
Courtesy of Tara Levinson and LRE Realty LLC. 405-285-5750
Selling Office: H&W Realty Branch. Copyright © 2026 MLSOK, Inc. This information is believed to be accurate but is not guaranteed. Subject to verification by all parties. The listing information being provided is for consumers’ personal, non-commercial use and may not be used for any purpose other than to identify prospective properties consumers may be interested in purchasing. This data is copyrighted and may not be transmitted, retransmitted, copied, framed, repurposed, or altered in any way for any other site, individual and/or purpose without the express written permission of MLSOK, Inc. Information last updated on .

/u.realgeeks.media/tamistaffordrealtygroup/Header_Logo_1-min.png)