


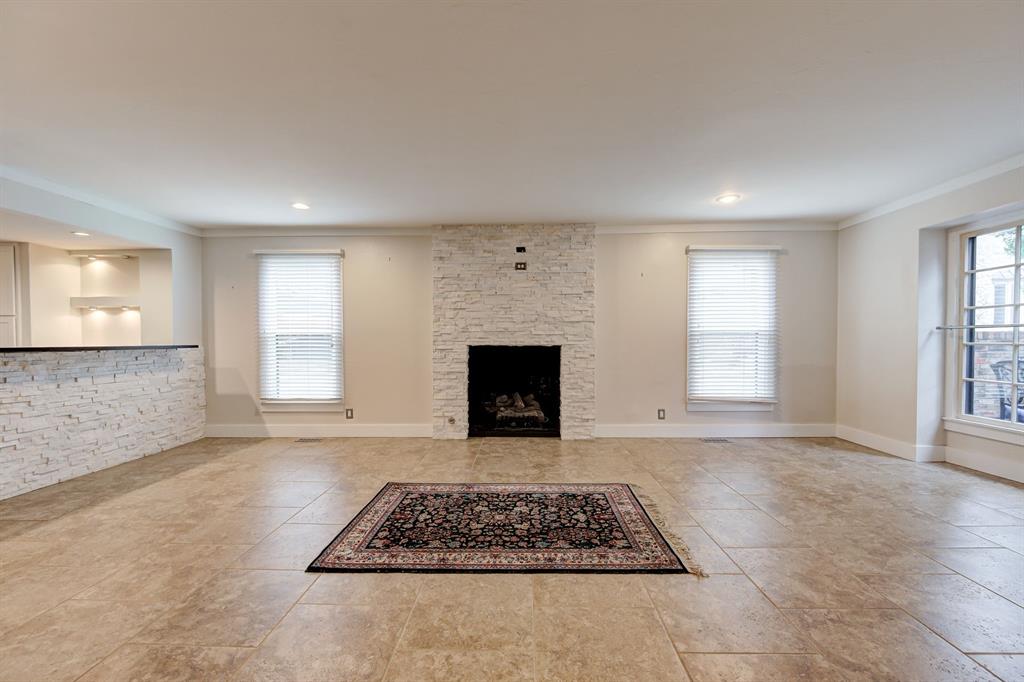


Welcome to this beautifully updated corner-unit residence in the highly sought-after Jamestown Condominiums, where style, comfort, and thoughtful upgrades come together effortlessly. This home has been meticulously refreshed with quality finishes throughout, creating a sophisticated and inviting living space. The kitchen is both functional and stylish, featuring granite countertops, a contemporary backsplash, and high-end appliances, making it ideal for everyday living and entertaining alike. Interior enhancements include a custom stair rail, upgraded interior doors, and newer plush carpeting upstairs. The bathrooms have been tastefully renovated with updated vanities, modern sinks, and refreshed tile, offering a clean, polished aesthetic. As a corner unit, the home enjoys added privacy and an abundance of natural light, enhancing the open and airy feel throughout. Ideally positioned within one of the community’s most desirable locations, this residence offers a rare opportunity to enjoy low-maintenance living with upscale finishes in the heart of Jamestown Condominiums. Two reserved parking spaces, one covered. Don’t miss your chance to make this exceptional unit yours today!
Courtesy of Kevin Flanery and Sage Sotheby's Realty. 405-748-0405
Selling Office: Redfin. Copyright © 2026 MLSOK, Inc. This information is believed to be accurate but is not guaranteed. Subject to verification by all parties. The listing information being provided is for consumers’ personal, non-commercial use and may not be used for any purpose other than to identify prospective properties consumers may be interested in purchasing. This data is copyrighted and may not be transmitted, retransmitted, copied, framed, repurposed, or altered in any way for any other site, individual and/or purpose without the express written permission of MLSOK, Inc. Information last updated on .

/u.realgeeks.media/tamistaffordrealtygroup/Header_Logo_1-min.png)