


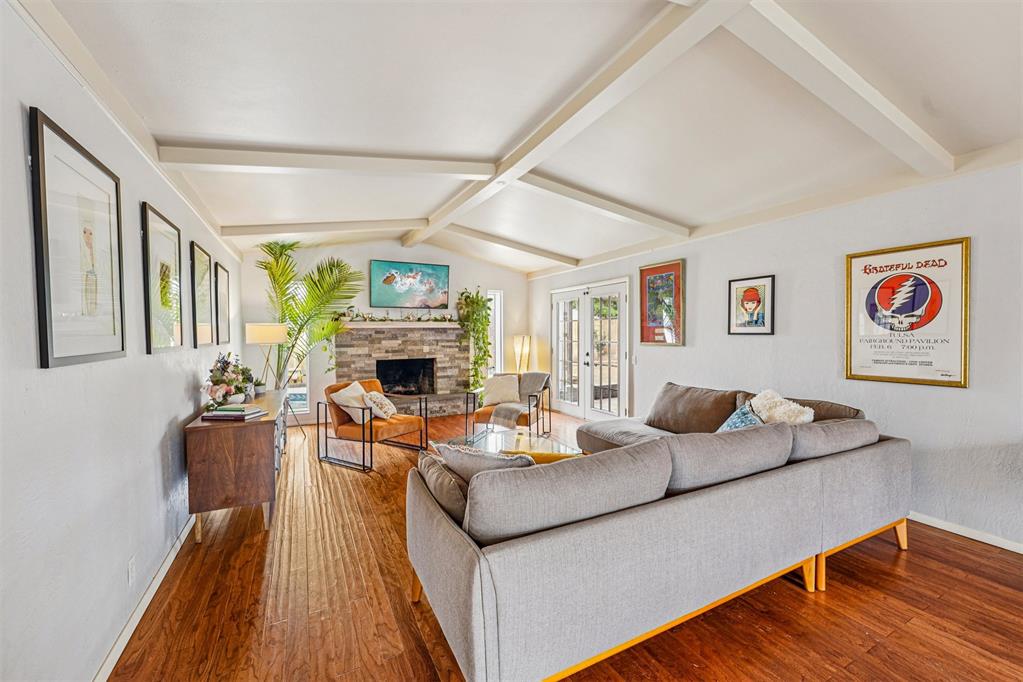


Beautiful home in the desirable Quail Creek area featuring a backyard oasis and numerous recent updates. Upon entering, you are welcomed into a spacious living room with painted wood beams, a cozy fireplace, and plenty of room to gather. The kitchen offers stainless steel appliances, ample cabinet storage, and an attached dining area that makes everyday living and entertaining easy. Just off the kitchen is a second living space with sliding glass doors that overlook the backyard and inground pool, providing great natural light and a flexible area for relaxing or hosting guests. The primary suite includes double vanities and a shower. The secondary bedrooms and bathroom are located on the same hall. Next to the garage, the laundry room features additional storage along with a convenient built-in desk area. The oversized garage provides plenty of space for vehicles and storage, including sliding tote rack, and includes a storm shelter. The backyard truly feels like two spaces in one, with one side offering a covered patio and yard space and the other designed for enjoying the pool with a surrounding deck area. The pool liner was replaced in 2020, the pool pump motor and robotic pool vacuum were both replaced in 2022. Other recent updates include Alert 360 security with video doorbell & two cameras, Nest thermostat, the roof was replaced in 2025, and full HVAC system, new kitchen and dining flooring, and a new fence, all completed in 2026.
Courtesy of Heather Schleeper and Heather & Company Realty Group. 405-735-1777
Selling Office: McGraw REALTORS (BO). Copyright © 2026 MLSOK, Inc. This information is believed to be accurate but is not guaranteed. Subject to verification by all parties. The listing information being provided is for consumers’ personal, non-commercial use and may not be used for any purpose other than to identify prospective properties consumers may be interested in purchasing. This data is copyrighted and may not be transmitted, retransmitted, copied, framed, repurposed, or altered in any way for any other site, individual and/or purpose without the express written permission of MLSOK, Inc. Information last updated on .

/u.realgeeks.media/tamistaffordrealtygroup/Header_Logo_1-min.png)