


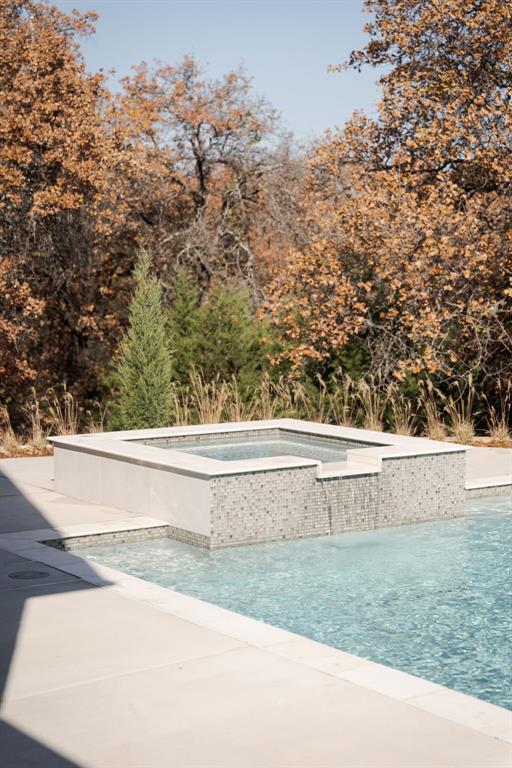


Tucked within the exclusive, gated enclave of Shoreline, just south of Lake Arcadia, this breathtaking estate blends timeless architecture with curated luxury. On an acre of land, the home offers 5 spacious bedrooms, including a private mother-in-law suite, alongside a dedicated gym, a separate study, and a large upstairs bonus room, all thoughtfully designed by the highly regarded Kirby Home Designs to accommodate both everyday living and elevated entertaining. From the moment you arrive, the home commands attention with its Belmont shingles and cast stone accents. Inside, the attention to detail continues with Visual Comfort lighting throughout and a refined palette of wood, marble, limestone, and tile flooring. The chef’s kitchen is a true showpiece, featuring a La Cornue range, panel-ready appliances, and a nugget ice machine, all seamlessly integrated into the custom cabinetry and butler’s pantry. The kitchen also includes coffered ceilings and archways that echo the home’s architectural sophistication. Nearby, a stunning glass-enclosed wine rack and a gorgeous wet bar offers a dramatic space for entertaining. The mudroom includes marble countertops and five custom drop zones. Plumbing fixtures throughout the home include high-end selections such as Newport Brass, Brizo, Kingston Brass, and Delta. Soaring 14-foot ceilings in the living room and 12-foot ceilings in the kitchen amplify the sense of space and light. Wall-to-wall windows in the living and dining rooms overlook a 30’ x 16’ resort-style pool, surrounded by layered landscaping, a putting green, an outdoor kitchen and a covered patio with a fireplace. From the pool area, a set of stairs leads down into the remainder of the property, expanding the outdoor living experience and offering room to relax, garden, or entertain in total privacy. Every finish and fixture in this home was selected with precision and style, creating a residence that is both exceptionally livable and undeniably luxurious.
Courtesy of Stacia Ranallo and Sage Sotheby's Realty. 405-748-0405
Selling Office: Sage Sotheby's Realty. Copyright © 2026 MLSOK, Inc. This information is believed to be accurate but is not guaranteed. Subject to verification by all parties. The listing information being provided is for consumers’ personal, non-commercial use and may not be used for any purpose other than to identify prospective properties consumers may be interested in purchasing. This data is copyrighted and may not be transmitted, retransmitted, copied, framed, repurposed, or altered in any way for any other site, individual and/or purpose without the express written permission of MLSOK, Inc. Information last updated on .

/u.realgeeks.media/tamistaffordrealtygroup/Header_Logo_1-min.png)