


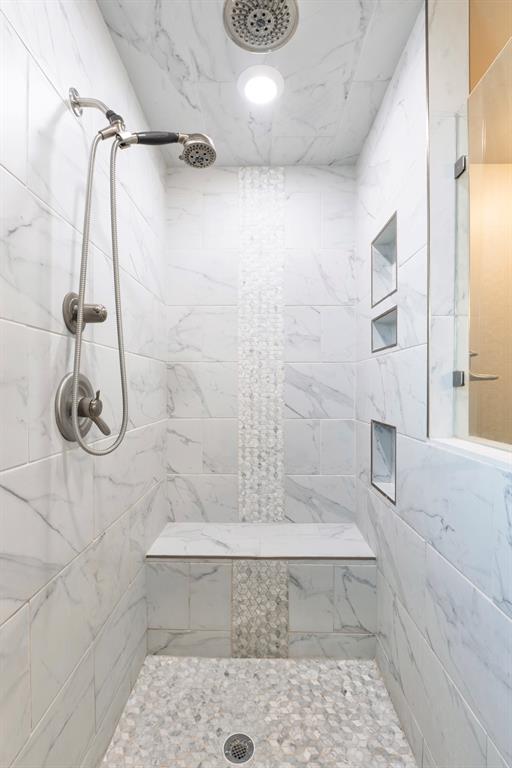


This like-new custom home is packed with thoughtful upgrades and amenities designed for comfort and convenience. A welcoming entry leads into the open-concept living area featuring tray ceilings, LED can lighting, and a ceiling fan. The living room also includes a custom-built media center with ample storage, with HDMI wiring discreetly installed inside the walls so no cords are visible around the TV or cabinet. The beautifully designed kitchen offers granite countertops, a large island, walk-in pantry, KitchenAid quiet dishwasher, induction cooktop, and a WiFi-enabled oven that can be controlled remotely. The owner’s suite provides a relaxing retreat with a spacious walk-in closet complete with a built-in dresser, oversized walk-in shower, and double vanities. Each bedroom is pre-wired with HDMI connections, and the front bedroom features a vaulted ceiling. Step outside to the covered patio and enjoy the built-in gas fireplace—perfect for relaxing or entertaining. Additional features include built-in garage shelving and a concrete sidewalk leading from the driveway to the backyard. The fully fenced yard includes two gated entries with double locks for added security. Located within the Grove School District and North Rock Creek High School District. Easy access to I40 and all things Shawnee! Place on your show list today.
Courtesy of Jenifer Stevenson and Berkshire Hathaway-Benchmark. 405-275-8182
Selling Office: Coldwell Banker Select. Copyright © 2026 MLSOK, Inc. This information is believed to be accurate but is not guaranteed. Subject to verification by all parties. The listing information being provided is for consumers’ personal, non-commercial use and may not be used for any purpose other than to identify prospective properties consumers may be interested in purchasing. This data is copyrighted and may not be transmitted, retransmitted, copied, framed, repurposed, or altered in any way for any other site, individual and/or purpose without the express written permission of MLSOK, Inc. Information last updated on .

/u.realgeeks.media/tamistaffordrealtygroup/Header_Logo_1-min.png)