


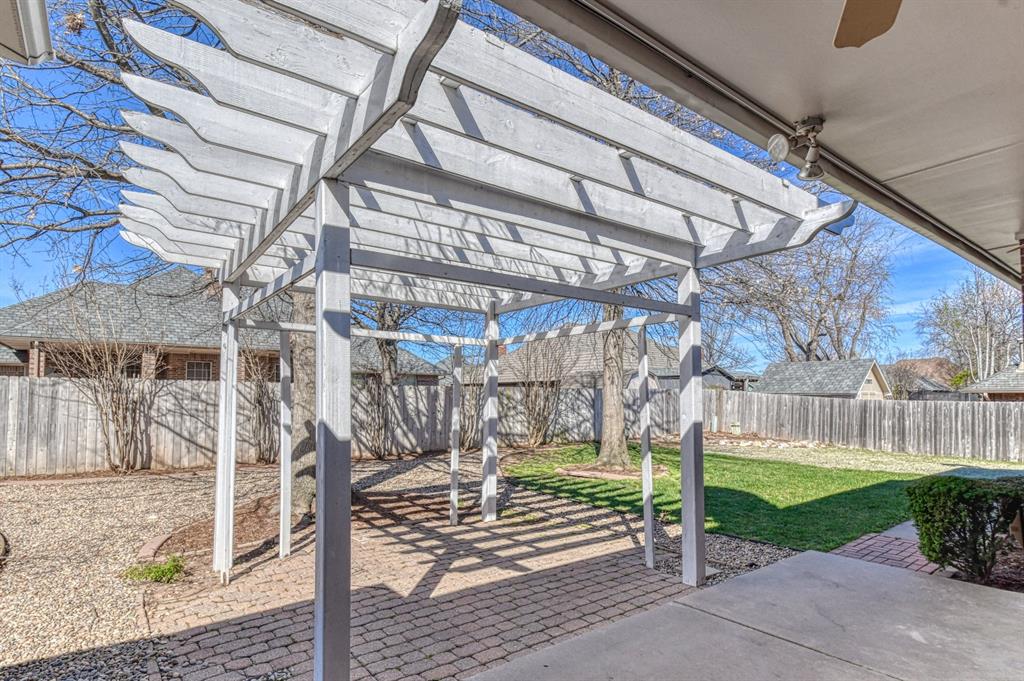
Located in the highly sought-after Rivendell addition within the desirable Moore School District, this stunning 4-bedroom, 3-bath home offers 2,638 sq ft of beautifully maintained living space. Built in 1995, the home blends timeless character with thoughtful updates throughout. Inside, you'll find gorgeous crown molding, real hardwood floors installed in 2013, two dining areas, and a welcoming living room centered around a cozy gas fireplace. The exterior offers just as much to love with full guttering, an underground sprinkler system, and a beautifully maintained backyard featuring a pergola—perfect for relaxing or entertaining. Major updates completed by the seller include: 2023 windows ~ 2020 roof ~ 2020 HVAC system ~ whole-home Generac generator installed in 2020 ~ two hot water tanks replaced July 2023 ~ programmable thermostat ~ brand new storm shelter installed in 2024. This home has been meticulously cared for with many of the costly maintenance items already taken care of, making it truly move-in ready.
Courtesy of Angie Baird and Forge Realty Group. 405-703-0710
Selling Office: H&W Realty Branch. Copyright © 2026 MLSOK, Inc. This information is believed to be accurate but is not guaranteed. Subject to verification by all parties. The listing information being provided is for consumers’ personal, non-commercial use and may not be used for any purpose other than to identify prospective properties consumers may be interested in purchasing. This data is copyrighted and may not be transmitted, retransmitted, copied, framed, repurposed, or altered in any way for any other site, individual and/or purpose without the express written permission of MLSOK, Inc. Information last updated on .

/u.realgeeks.media/tamistaffordrealtygroup/Header_Logo_1-min.png)