


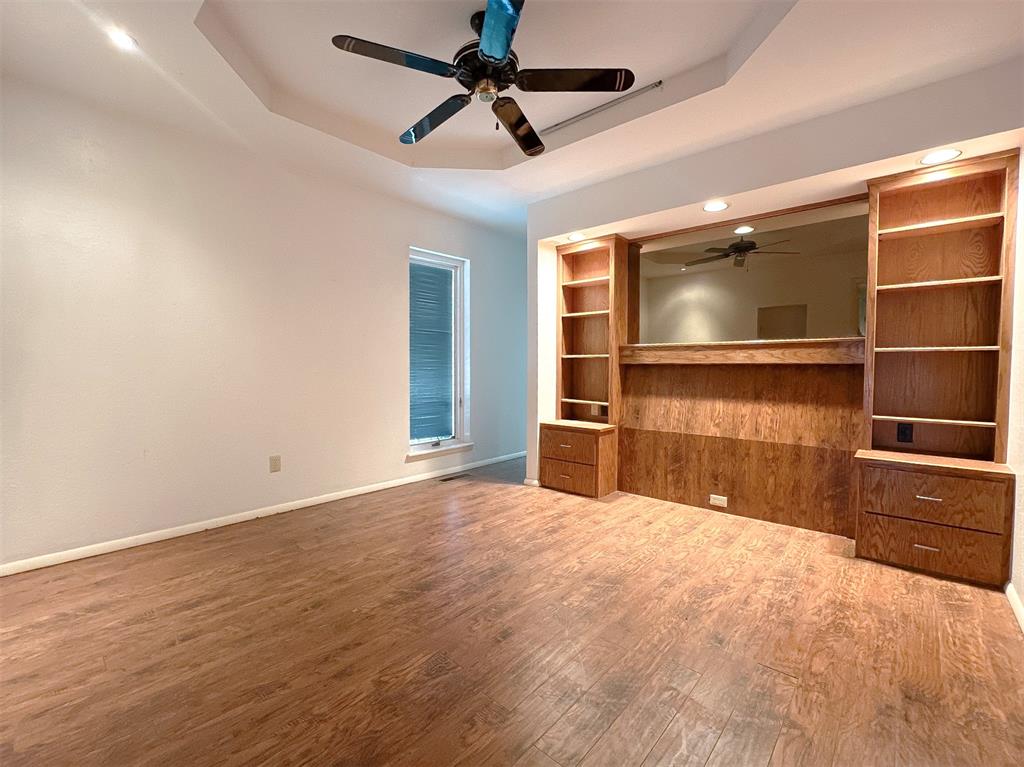


BRAND NEW ROOF INSTALLED ON BOTH STRUCTURES 3/26/2026! Situated on a corner lot, this unique property offers rare flexibility with an additional dwelling unit (ADU) connected by a skybridge, extensive parking, and strong potential for customization or income opportunities. The home features parking for up to 12 vehicles or space for 10 vehicles plus an RV. Along the north side of the property, a privacy fence provides separation from the roadway, and the driveway area includes eyelet anchors ideal for securing a boat, trailer, or recreational equipment. Inside the main home, the kitchen and bathrooms feature newer granite countertops and sinks. The kitchen also includes a new backsplash and microwave above the glass cooktop, and all lower cabinets have pull out trays for convenient storage. A standout feature is the ADU with four access points and approximately 672 square feet of living space across two levels with a single car garage and is currently unfinished. The space is already set up for a kitchen and bathroom, allowing the next owner to finish it to their needs. This space offers potential for an income producing unit, guest quarters, home office, or multigenerational living. The oversized attached two car garage includes a 16 x 18 workspace area. A sturdy pull down ladder provides access to attic recently lined everywhere with OSB with built in shelving and electricity. Inside the main home, the upper level includes a full bath and walk in attic with easy access to the furnace, providing convenient maintenance access. Major updates include a brand new roof scheduled prior to closing and a brand new AC unit. Conveniently located in Putnam City Schools with quick access to Hefner Parkway and I-44, the property is minutes from hospitals, shopping, and restaurants. The main home was constructed with 2x6 exterior walls, reflecting the solid build quality of this distinctive property. This home offers rare flexibility and is a unique opportunity.
Courtesy of Steven R Steele and Keller Williams Central OK ED. 405-330-2626
Selling Office: H&W Realty Branch. Copyright © 2026 MLSOK, Inc. This information is believed to be accurate but is not guaranteed. Subject to verification by all parties. The listing information being provided is for consumers’ personal, non-commercial use and may not be used for any purpose other than to identify prospective properties consumers may be interested in purchasing. This data is copyrighted and may not be transmitted, retransmitted, copied, framed, repurposed, or altered in any way for any other site, individual and/or purpose without the express written permission of MLSOK, Inc. Information last updated on .

/u.realgeeks.media/tamistaffordrealtygroup/Header_Logo_1-min.png)