


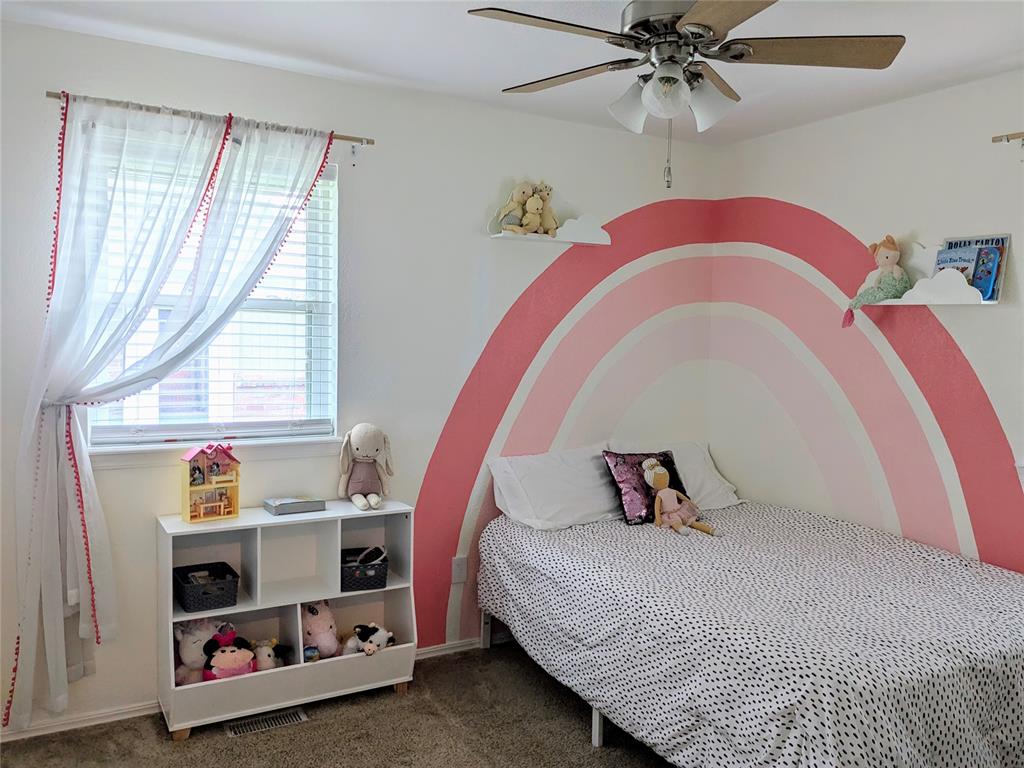


Welcome to this well maintained 3 bed 1.5 bath single family home! In this home you'll find thoughtfully placed granite tile inlays with hand scraped hard wood flooring through the front living room, dining, and kitchen. There are granite countertops and real wood cabinets in the kitchen. Enjoy a cozy wood burning stove in the dining room and glass garden door giving you a great view of the gorgeous backyard! You'll have a great covered patio right out the door and a paver patio to the left. Plenty of room to relax and entertain! There's a shed that's been insulated, drywalled, textured, & primed with electric and water drain. It would be perfect for a mother-in-law suite, she-shed, or man cave! Beautifully landscaped back and front yard with several nice shade trees and privacy trees along the fence line. The converted garage has luxury vinyl plank flooring, great for a family room or even a spacious master bedroom. The storm shelter is located in this space giving you easy access and peace of mind. Updated attic insulation to R-30 and solar panels. New roof installed in 2024. This home is located in a nice, quiet neighborhood about 3 minutes from I-240. It's also right across the street from Taylor Park, which has a playground, splash pad, and walking trail! You'll have quick access to restaurants, shopping, and downtown OKC, making an easy commute anywhere! Please text/call for any questions or to schedule a showing!
Courtesy of Dareika D Morrison and Next Step Realty. 405-896-9620
Selling Office: Legacy Real Estate Group. Copyright © 2026 MLSOK, Inc. This information is believed to be accurate but is not guaranteed. Subject to verification by all parties. The listing information being provided is for consumers’ personal, non-commercial use and may not be used for any purpose other than to identify prospective properties consumers may be interested in purchasing. This data is copyrighted and may not be transmitted, retransmitted, copied, framed, repurposed, or altered in any way for any other site, individual and/or purpose without the express written permission of MLSOK, Inc. Information last updated on .

/u.realgeeks.media/tamistaffordrealtygroup/Header_Logo_1-min.png)