
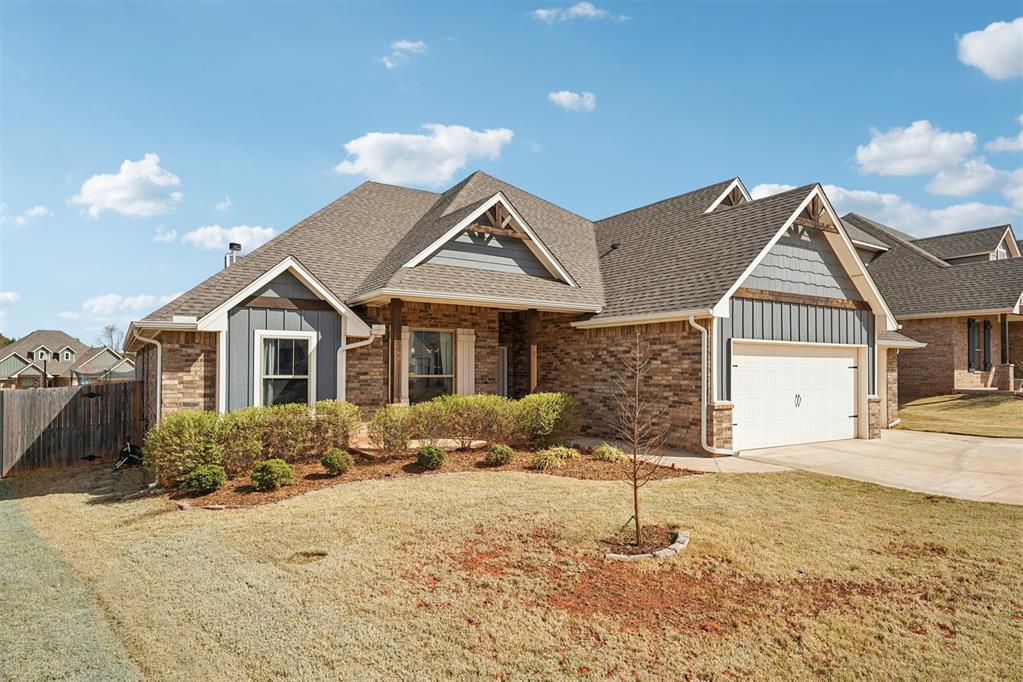


Built in 2021 and located in the gated community of Stonebriar, this well-designed home offers 4 bedrooms, 3 full bathrooms, a dedicated study, multiple dining spaces, and a large bonus room with flexible use. With 2,800 square feet of interior living space plus 280 square feet of covered outdoor living, the layout offers both comfort and function in all the right places. The main living area features a coffered ceiling, gas fireplace with stacked stone surround, large windows, and an open flow into the kitchen and dining spaces. The kitchen is finished with quartz countertops, a large island, ceiling-height cabinetry, built-in stainless steel appliances, decorative backsplash, a custom vent hood vented to the exterior, and a walk-in pantry. The private primary suite is positioned on the main level and includes a boxed ceiling, dual sink vanities, a walk-in shower, whirlpool tub, and walk-in closet. Two additional bedrooms, a full bath, and the study are also downstairs, while upstairs offers a fourth bedroom, full bath, and spacious bonus room for added flexibility. Additional features include Smart Home technology, a whole-home air filtration system, Rinnai tankless water heater, R-44 insulation, and a 3-car garage with storm shelter installed. The covered back patio extends the living space with a wood-burning fireplace, TV and cable hookups, and a gas line for grilling. Stonebriar neighborhood offers amenities that include a swimming pool, fishing pond, recreation facility, playgrounds, and sidewalks throughout the community. Schedule your private tour today.
Courtesy of Kat Kosmala and ERA Courtyard Real Estate. 405-720-7400
Selling Office: Bailee & Co. Real Estate. Copyright © 2026 MLSOK, Inc. This information is believed to be accurate but is not guaranteed. Subject to verification by all parties. The listing information being provided is for consumers’ personal, non-commercial use and may not be used for any purpose other than to identify prospective properties consumers may be interested in purchasing. This data is copyrighted and may not be transmitted, retransmitted, copied, framed, repurposed, or altered in any way for any other site, individual and/or purpose without the express written permission of MLSOK, Inc. Information last updated on .

/u.realgeeks.media/tamistaffordrealtygroup/Header_Logo_1-min.png)