


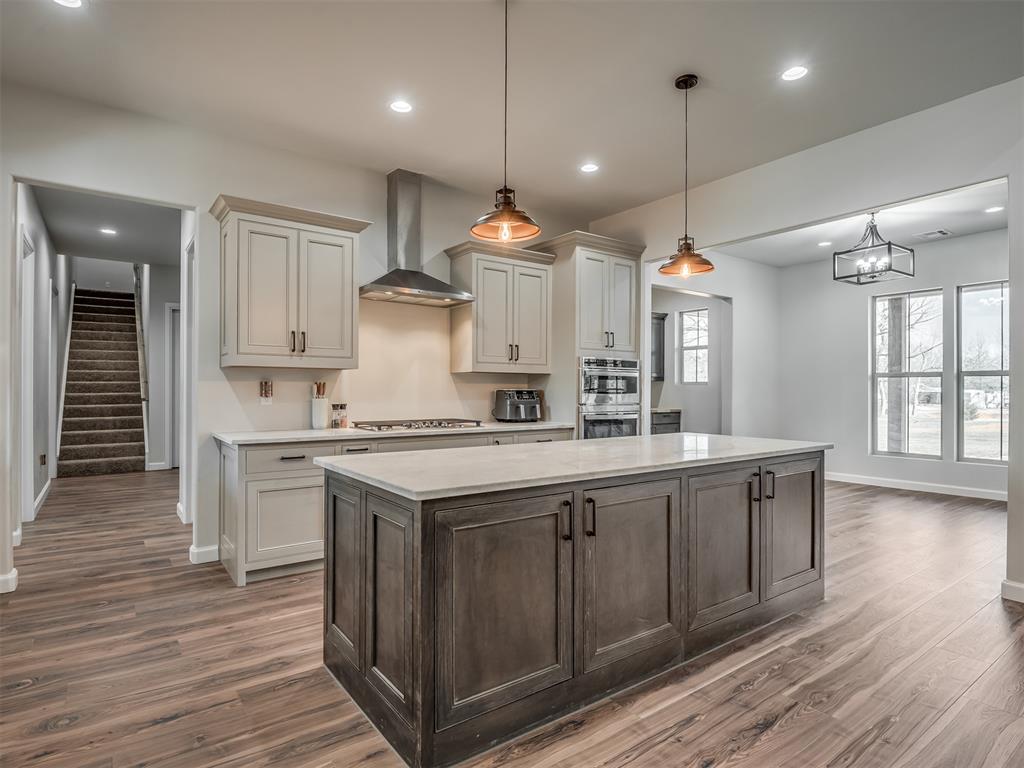


Sitting on 7.5 acres in OKC, this 4 bed, 3 bath home is brand new (completed this year) and built for space, function, and flexibility. The land is fenced, partially wooded, and ready for a variety of livestock —giving you options without sacrificing usability. The exterior delivers right away—clean modern farmhouse design, 3-car garage, large covered front porch, and a covered back patio with a wood-burning fireplace you can actually use year-round. Step inside and it only gets better. You’re greeted by a formal dining space, with the main living area just beyond—vaulted ceilings, exposed beam, and a floor-to-ceiling brick fireplace with built-ins that anchor the room. Massive sliding glass doors bring in natural light and open up the view. The kitchen and living area are open and built to function—granite countertops, a large island with storage, stainless steel appliances, and a huge walk-through pantry that makes everyday life easier. The primary suite is spacious and a standout—the bathroom features marbled tile floors, dual vanities, soaking tub, and a walk-in shower with rainfall head + bench, plus two walk-in closets. You’ve also got the extras that matter: dedicated study, true mudroom off the garage, and a laundry room that actually lives up to the hype—sink, hanging space, and tons of cabinet and counter storage. Upstairs adds flexibility with a large bonus room and attic access—perfect for a second living area, game room, or whatever fits your needs. Located with quick access to I-40, Tinker AFB, and the OKC metro, you get the space you want without being too far out. Brand new homes on acreage with this level of finish and functionality don’t come around often—don’t wait on this one.
Courtesy of Shane Willard and Willard Real Estate Group. 405-570-9491
Selling Office: OK Flat Fee Realty. Copyright © 2026 MLSOK, Inc. This information is believed to be accurate but is not guaranteed. Subject to verification by all parties. The listing information being provided is for consumers’ personal, non-commercial use and may not be used for any purpose other than to identify prospective properties consumers may be interested in purchasing. This data is copyrighted and may not be transmitted, retransmitted, copied, framed, repurposed, or altered in any way for any other site, individual and/or purpose without the express written permission of MLSOK, Inc. Information last updated on .

/u.realgeeks.media/tamistaffordrealtygroup/Header_Logo_1-min.png)