


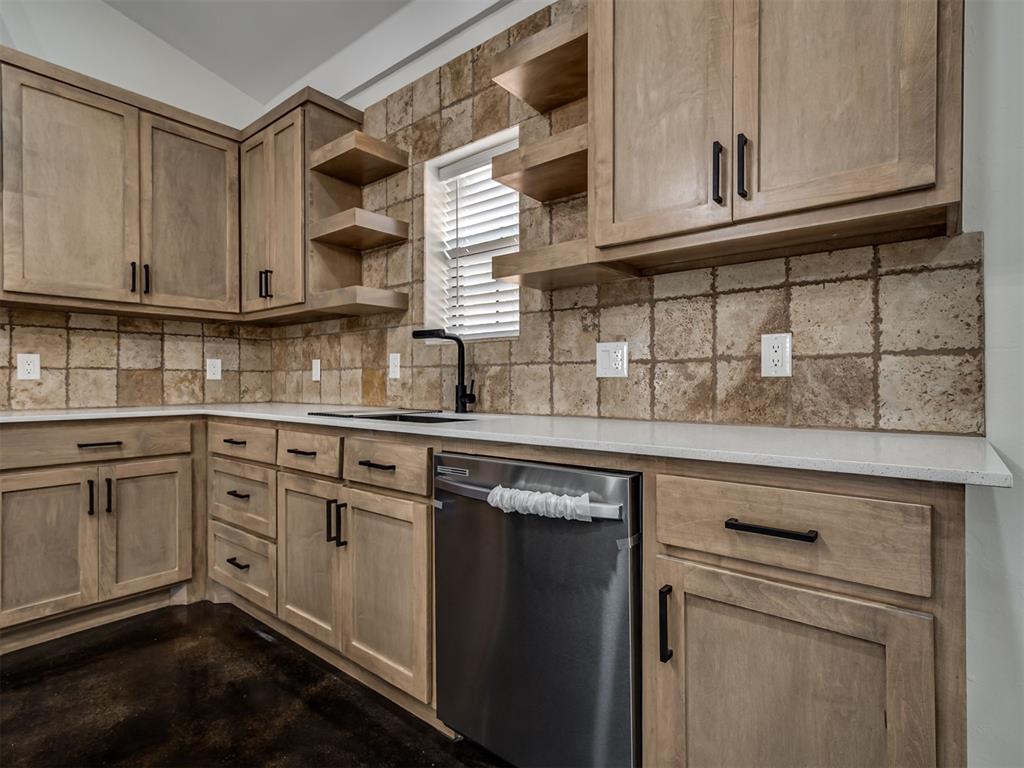


Brand new, beautiful, barndominium with 30x30 shop on a huge wooded lot! The newly constructed barndo offers all the perks country living while only being minutes from town. Set back from the neighborhood street, the freshly poured driveway splits between the the home and the shop. Stepping inside the home, you will notice excellent craftsmanship in the details. A large, central kitchen, living, and dining area provides an open concept with tall vaulted ceilings and tons of natural light. The modern kitchen with custom, stained cabinets, big island, stainless appliances, and quartz countertops make your kitchen the perfect place to prep, cook, entertain, and even see out to the back yard. Stained concrete floors run throughout the house to make cleaning and maintenance easy. The home gives a split floor plan with two spacious bedrooms and a beautifully appointed bathroom where quartz countertops continue with a custom tile shower, hand-held sprayer, and rain can. On the opposite side, the master suite is generously sized and has an excellent, custom walk-in shower with a rain-can showerhead in addition to the hand-held sprayer, and more quartz counters. The closet is large with plenty of shelves and cabinets for all your storage and things. Outside, you'll find a large, 30'x30' shop with a tall overhead door and electrical service for all your projects. Spray foam insulation will keep your utilities low and your temperatures comfortable while the back yard offers plenty of trees for shade and custom gazebo for all your fun times. Come make it yours today!
Courtesy of Dan Reynolds and Copper Creek Real Estate. 405-888-9902
Selling Office: Whittington Realty LLC. Copyright © 2026 MLSOK, Inc. This information is believed to be accurate but is not guaranteed. Subject to verification by all parties. The listing information being provided is for consumers’ personal, non-commercial use and may not be used for any purpose other than to identify prospective properties consumers may be interested in purchasing. This data is copyrighted and may not be transmitted, retransmitted, copied, framed, repurposed, or altered in any way for any other site, individual and/or purpose without the express written permission of MLSOK, Inc. Information last updated on .

/u.realgeeks.media/tamistaffordrealtygroup/Header_Logo_1-min.png)