


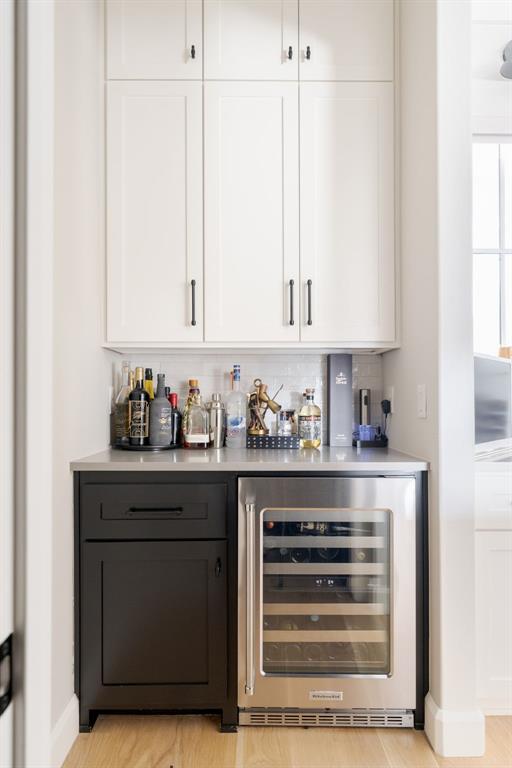


Welcome to 6308 NW 148th Street—an elevated, design-forward home in The Lakes at Annecy where refined interiors meet exceptional outdoor living. Thoughtfully enhanced since construction, this property offers a private backyard retreat designed for both entertaining and everyday enjoyment. The outdoor space is a seamless extension of the home, featuring a custom pool + spa with tanning ledge, low-maintenance turf, and clean architectural hardscaping. A covered patio with fireplace and built-in kitchen creates a true year-round gathering space. Unlike many homes in the community, this backyard is fully realized—offering a complete, resort-style experience from day one. Inside, the home spans approximately 4,801 sq ft (per appraisal) with a flexible, well-balanced floorplan. The main living area centers around an open-concept design and chef’s kitchen with a large island, built-in appliances, and walk-in pantry. Expansive windows create a natural connection to the outdoor spaces. A split three-car garage offers added flexibility for storage, hobbies, or a golf cart. The primary suite is a private retreat with a spa-like bath, soaking tub, walk-in shower, dual vanities, and direct access to the utility room. Additional guest accommodations on the main level provide comfort and privacy. Upstairs features a completed bonus space ideal for a media room, game room, or second living area, along with a separate flex space perfect for a gym, golf simulator, or studio. Every space—inside and out—has been intentionally designed and completed, allowing the next owner to simply move in and enjoy. Located in the gated Lakes at Annecy community with greenbelt spaces and a 16-acre park, and within Deer Creek Schools, this home offers a rare blend of privacy, design, and lifestyle.
Courtesy of Jarred Smith and West and Main Homes. 405-652-0078
Selling Office: CENTURY 21 Judge Fite Company. Copyright © 2026 MLSOK, Inc. This information is believed to be accurate but is not guaranteed. Subject to verification by all parties. The listing information being provided is for consumers’ personal, non-commercial use and may not be used for any purpose other than to identify prospective properties consumers may be interested in purchasing. This data is copyrighted and may not be transmitted, retransmitted, copied, framed, repurposed, or altered in any way for any other site, individual and/or purpose without the express written permission of MLSOK, Inc. Information last updated on .

/u.realgeeks.media/tamistaffordrealtygroup/Header_Logo_1-min.png)