


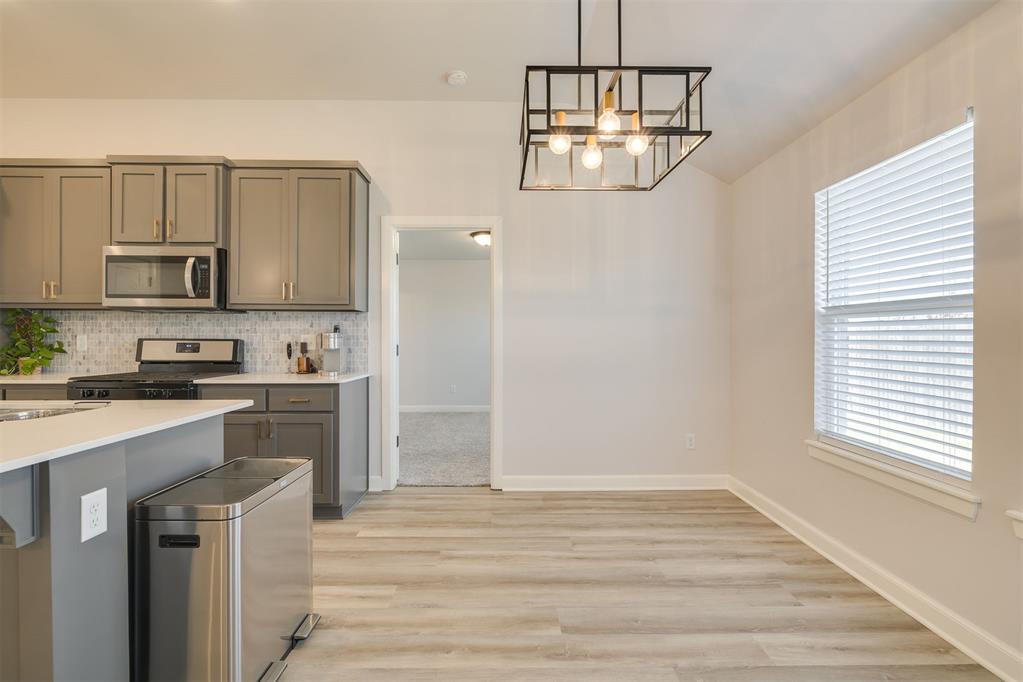


Welcome to 601 Blue Fish Rd—a perfect blend of stylish design and everyday comfort! This immaculate 3-bedroom, 2-bathroom home sits on a premium corner lot and offers a bright, open-concept layout that feels brand new. Luxury vinyl plank flooring guides you into the true heart of the home. The kitchen is an absolute showstopper, featuring striking quartz countertops, elegant champagne gold hardware, a gas range, a pantry, and a spacious center island with bar seating. Whether you are hosting friends or enjoying a quiet evening, this space is designed for gathering. Tucked away at the back of the house, the primary suite serves as your private space, complete with a en-suite bathroom, and a walk-in closet. Two additional bedrooms provide the perfect flexible layout for family, guests, or a dedicated home office. Step outside to enjoy your backyard and fully fenced backyard—ideal for weekend cookouts, pets, or simply relaxing outdoors. Unbeatable Location: Located in the highly sought-after Trail Woods community, you’ll have fantastic lifestyle amenities right at your doorstep, including a splash pad, playgrounds, sports fields, and scenic walking trails. Situated just across the street from Norman North High School, this home offers quick, easy access to the University of Oklahoma, downtown Norman, and I-35 for a seamless commute to OKC. Don’t miss out on this gorgeous, move-in-ready gem. Schedule your tour today!
Courtesy of Alaina Legendre and 360 Realty. 405-400-1374
Selling Office: Oak & Prairie Real Estate, LLC. Copyright © 2026 MLSOK, Inc. This information is believed to be accurate but is not guaranteed. Subject to verification by all parties. The listing information being provided is for consumers’ personal, non-commercial use and may not be used for any purpose other than to identify prospective properties consumers may be interested in purchasing. This data is copyrighted and may not be transmitted, retransmitted, copied, framed, repurposed, or altered in any way for any other site, individual and/or purpose without the express written permission of MLSOK, Inc. Information last updated on .

/u.realgeeks.media/tamistaffordrealtygroup/Header_Logo_1-min.png)