


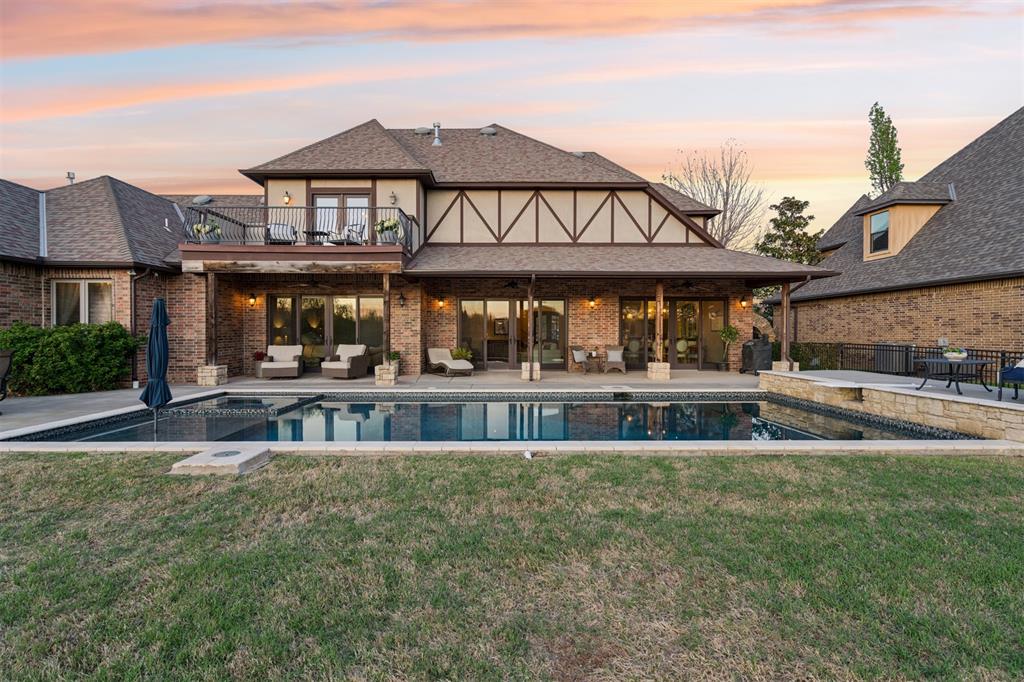


Every detail of this Cascata Lakes residence has been customized to showcase an elevated home where craftsmanship, comfort, and thoughtful upgrades come together to create a truly refined living experience. The moment you walk inside, you are greeted by 20-foot ceilings, real oak hardwood flooring, and sun-soaked water views that feel like a luxury retreat. The expansive 12-foot sliding glass doors open the home seamlessly to the view of the patio, infinity pool and lake- perfectly designed for indoor/outdoor entertaining. The kitchen is a curated chef’s environment providing high-end appliances including a Viking built-in refrigerator, a professional-grade 6-burner gas range with griddle, a dual-fuel double oven system and separate broiler. The addition of the butler’s pantry with refrigerator enhances both functionality and hosting ease. The primary suite offers private access to a patio leading directly to the hot tub continuing a resort-like connection to the outdoors. The en suite bath includes a custom soaking tub, walk-in shower, double sinks with built-in vanity, SAUNA (which will remain with the home), oversized walk-in closet, complete with a built-in island, and direct access to a walk-through laundry. The laundry room offers extensive built-in storage, custom pull-out hamper drawers, drying racks, a folding station, and a utility sink. Upstairs you will find two additional bedrooms, two bathrooms a bonus room and media room, offering the flexibility to make the space your own. The balcony overlooks the pool and lake making it a perfect place to enjoy the sunset. This is a home that doesn’t just offer upgrades- it delivers a lifestyle. Every element has been carefully considered, resulting in a residence that feels both elevated and deeply livable, where luxury is not just seen, but experienced every day. *A thorough list of all custom upgrades and features is available online!
Courtesy of Jamie Marchant and Flotilla Real Estate Partners. 405-977-0207
Selling Office: ShowOKC Real Estate. Copyright © 2026 MLSOK, Inc. This information is believed to be accurate but is not guaranteed. Subject to verification by all parties. The listing information being provided is for consumers’ personal, non-commercial use and may not be used for any purpose other than to identify prospective properties consumers may be interested in purchasing. This data is copyrighted and may not be transmitted, retransmitted, copied, framed, repurposed, or altered in any way for any other site, individual and/or purpose without the express written permission of MLSOK, Inc. Information last updated on .

/u.realgeeks.media/tamistaffordrealtygroup/Header_Logo_1-min.png)