

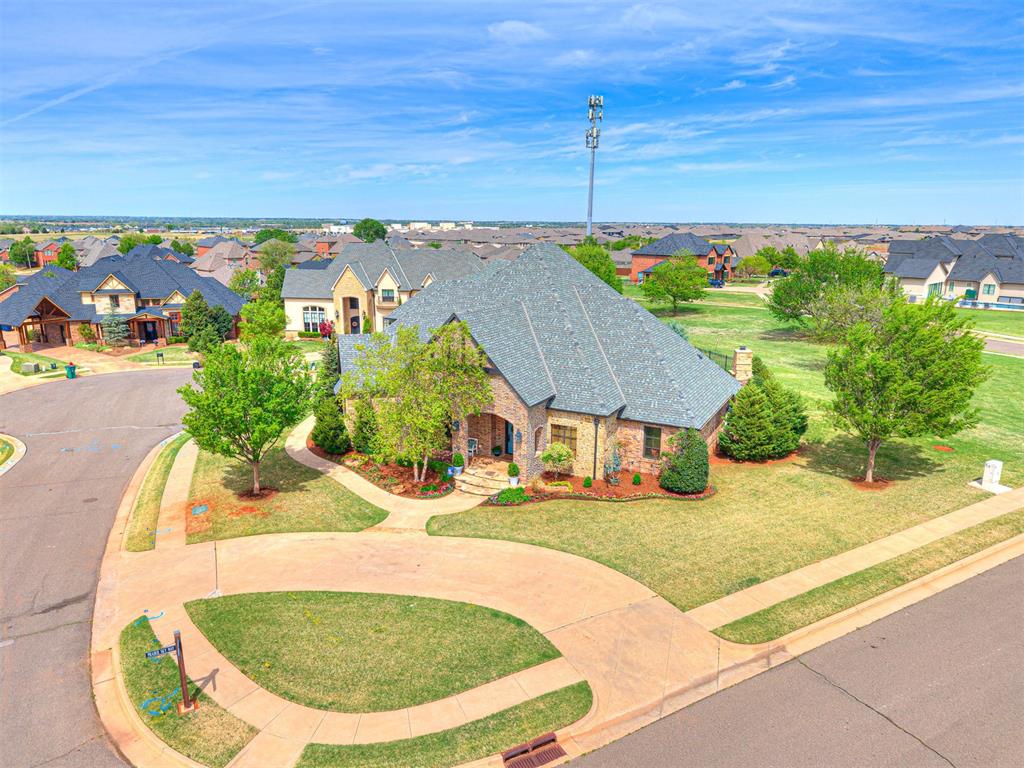


This stunning Rose Creek property makes a statement at first glance! It offers luxury, gorgeous design with comfort in mind, and resort-style living. Impressively situated on a corner lot in a cul-de-sac, this property welcomes you with spectacular architectural design and extended covered porch. From the moment you step inside, you are surrounded by beauty in every direction. To the right, is a beautiful, formal dining room with a gorgeous chandelier. To the left, an executive office with plantation shutters offers both elegance and function. Straight ahead, a striking wrought iron staircase anchors the entry, opening into a spacious living area with soaring windows and a truly unforgettable kitchen. And the kitchen truly brings the WOW factor! Enjoy a large island allowing for expansive seating, a gas range top, and a dining area framed by tall windows which offers spectacular views of the gorgeous pool! The large and open living area has a beautiful fireplace and the great windows continue offering natural light and amazing views of the backyard oasis. Downstairs, you will find a private mother-in-law suite with its own full bathroom. On the opposite side of the main floor, the primary bedroom offers a luxurious retreat with a grand walk-in closet and a spacious, beautiful spa-like bath suite with separate vanities. Upstairs, a secondary living area or bonus room includes its own refrigerator and countertops, making it ideal for entertaining or relaxing. You will also find two spacious bedrooms connected by a Jack and Jill bathroom, while a third upstairs bedroom enjoys its own private bath and an adjacent study area. The backyard is truly a resort-style oasis designed for both relaxation and entertaining. Enjoy a covered patio with an outdoor kitchen, a stately outdoor fireplace, a firepit, and an inviting pool and spa! HOA amenities include gated and guarded entry, a pool, fitness center, clubhouse, playground, and more!
Courtesy of Maria Roettger and LRE Realty LLC. 405-285-5750
Selling Office: Leah and Whitney LLC. Copyright © 2026 MLSOK, Inc. This information is believed to be accurate but is not guaranteed. Subject to verification by all parties. The listing information being provided is for consumers’ personal, non-commercial use and may not be used for any purpose other than to identify prospective properties consumers may be interested in purchasing. This data is copyrighted and may not be transmitted, retransmitted, copied, framed, repurposed, or altered in any way for any other site, individual and/or purpose without the express written permission of MLSOK, Inc. Information last updated on .

/u.realgeeks.media/tamistaffordrealtygroup/Header_Logo_1-min.png)