


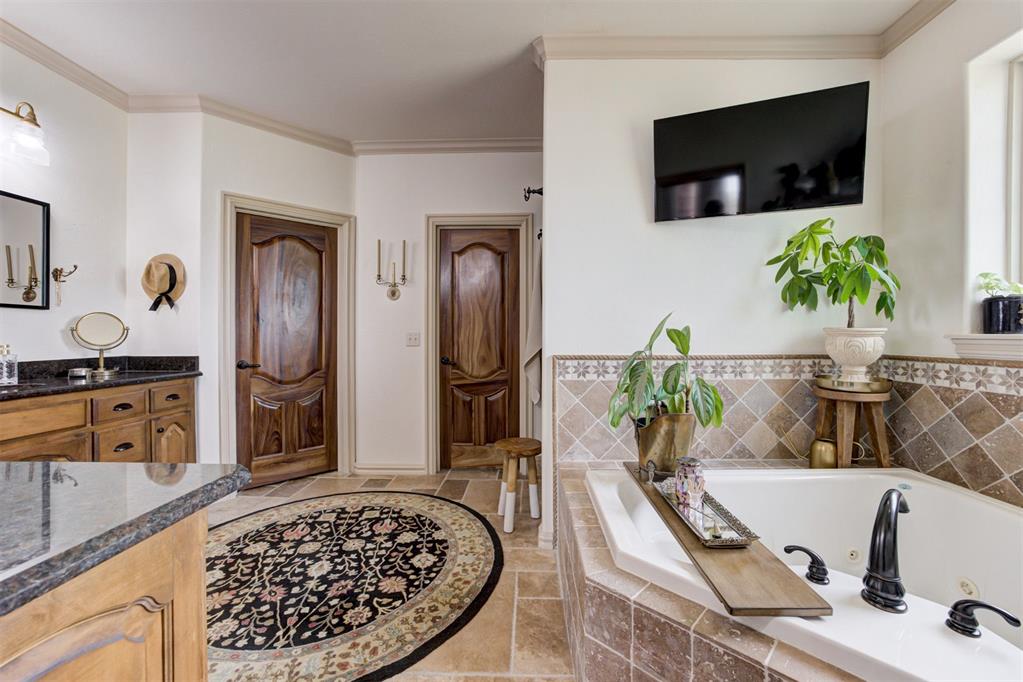


Set on five pristine acres, this luxury country estate delivers the kind of lifestyle most only dream about. From the moment you arrive you are welcomed by a sweeping drive, striking brick facade, and grand porte-cochere. You will know right away this property is something special. Inside, timeless design meets everyday functionality. Rich stained woodwork and beautiful wood floors create a warm, elevated feel throughout, complemented by impeccable knotty alder woodwork that adds depth, character, and a true sense of craftsmanship. This is an incredibly well cared for home, evident in every detail. The thoughtfully designed layout offers five or even six bedrooms plus a dedicated office. The main level features a luxurious primary suite along with an additional ensuite bedroom as well as a Jack-and-Jill bath—ideal for guests or multi-generational living. The kitchen is both stunning and practical, complete with granite countertops, double ovens, and a large walk-in pantry. A spacious laundry room with sink and hanging space adds convenience, while a built-in stand-up storm shelter room provides peace of mind. Upstairs, you’ll find two additional bedrooms, a full bath, and a versatile bonus room—perfect for a media space, playroom, or second living area. Step outside and experience a true private retreat. The resort-style pool is enhanced by elegant water features flowing from the spa, while the outdoor gas fireplace creates the perfect setting for unforgettable summer nights and fall evenings. Raised garden beds, expansive open space, and a fully fenced property with both new wood fencing and pipe-and-cable fencing offer beauty and functionality. A stocked pond completes the property. The property also includes a whole-home generator, a true four-car garage, copper lightning rods, a horse stable, and is shop-approved. This is a fully realized country estate, offering privacy, luxury, and room to live exactly how you’ve imagined. A rare and remarkable opportunity!
Courtesy of Andrea Chambers and Keller Williams Realty Elite. 405-948-7500
Selling Office: RE/MAX at Home. Copyright © 2026 MLSOK, Inc. This information is believed to be accurate but is not guaranteed. Subject to verification by all parties. The listing information being provided is for consumers’ personal, non-commercial use and may not be used for any purpose other than to identify prospective properties consumers may be interested in purchasing. This data is copyrighted and may not be transmitted, retransmitted, copied, framed, repurposed, or altered in any way for any other site, individual and/or purpose without the express written permission of MLSOK, Inc. Information last updated on .

/u.realgeeks.media/tamistaffordrealtygroup/Header_Logo_1-min.png)