


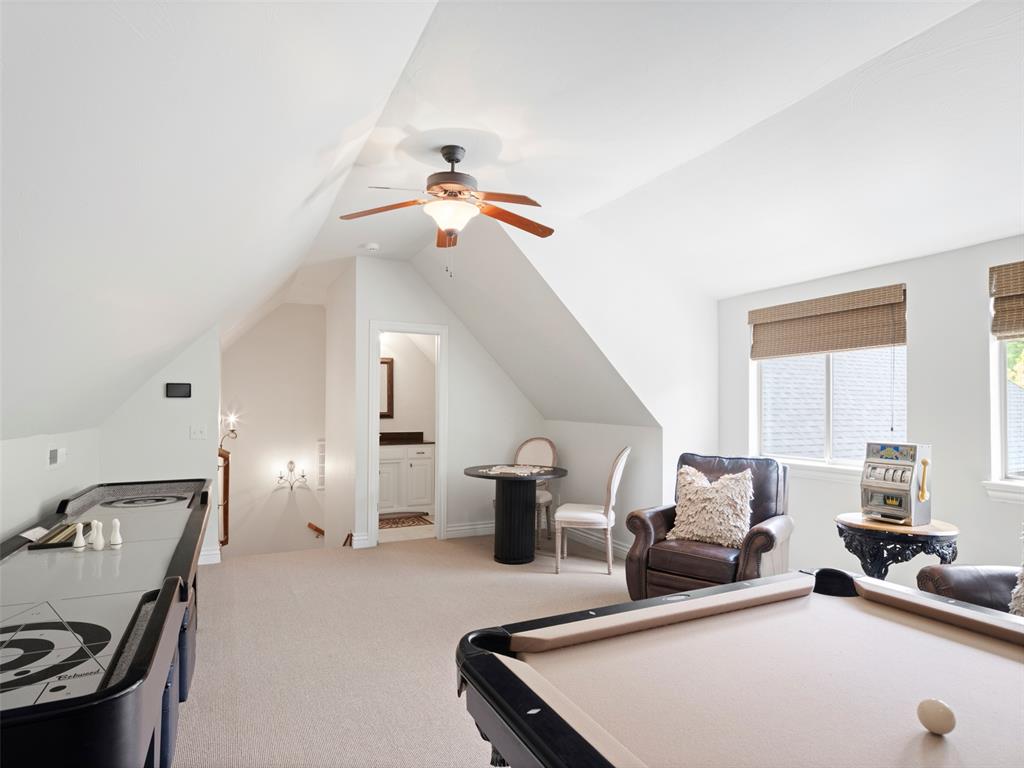


A true haven in Hidden Lake, this mostly single-story custom home by Tom French has just been refreshed with all-new interior paint & offers a beautiful blend of comfort, function & resort-style living. Set against a serene wooded backdrop, the backyard is nothing short of spectacular, featuring multiple seating areas, stone fireplace, lush landscaping & a glistening pool...the perfect setting for quiet evenings outdoors, effortless entertaining, or enjoying summer days while the kids play. Designed for both everyday living & memorable gatherings, the home offers 4 bedrooms, 3 full baths, 2 half baths & upstairs bonus room. From the moment you step inside, the eye is drawn through the open living space to floor-to-ceiling windows overlooking the sparkling pool. To the left of the entry, a handsome office with French doors & built-ins provides a private & well-appointed workspace. The main living areas unfold beautifully with a formal dining room, wet bar, spacious living room, kitchen & breakfast area, creating a layout equally suited for hosting & daily life. Privately tucked into its own corner, the primary suite serves as a true retreat with dual vanities, soaking tub, shower, large closet & direct access to the backyard. On the opposite side are three additional bedrooms, two full baths & powder bath. The ensuite bedroom at the end of the hall is especially ideal for overnight guests or multigenerational living. The kitchen is a standout for anyone who loves to cook, thoughtfully equipped with a commercial-grade Wolf range, double ovens, built-in GE Monogram refrigerator, standalone ice maker & a generous walk-in pantry. Upstairs, an large bonus room complete w/pool table & shuffleboard creates the ultimate space for game nights, entertaining or teenage hangout. Located just five minutes from the exciting new development along the Covell corridor, offering the rare combination of peaceful wooded living & convenient access to shopping, dining & continued growth.
Courtesy of Britta Thrift and Sage Sotheby's Realty. 405-748-0405
Selling Office: RE/MAX First. Copyright © 2026 MLSOK, Inc. This information is believed to be accurate but is not guaranteed. Subject to verification by all parties. The listing information being provided is for consumers’ personal, non-commercial use and may not be used for any purpose other than to identify prospective properties consumers may be interested in purchasing. This data is copyrighted and may not be transmitted, retransmitted, copied, framed, repurposed, or altered in any way for any other site, individual and/or purpose without the express written permission of MLSOK, Inc. Information last updated on .

/u.realgeeks.media/tamistaffordrealtygroup/Header_Logo_1-min.png)