


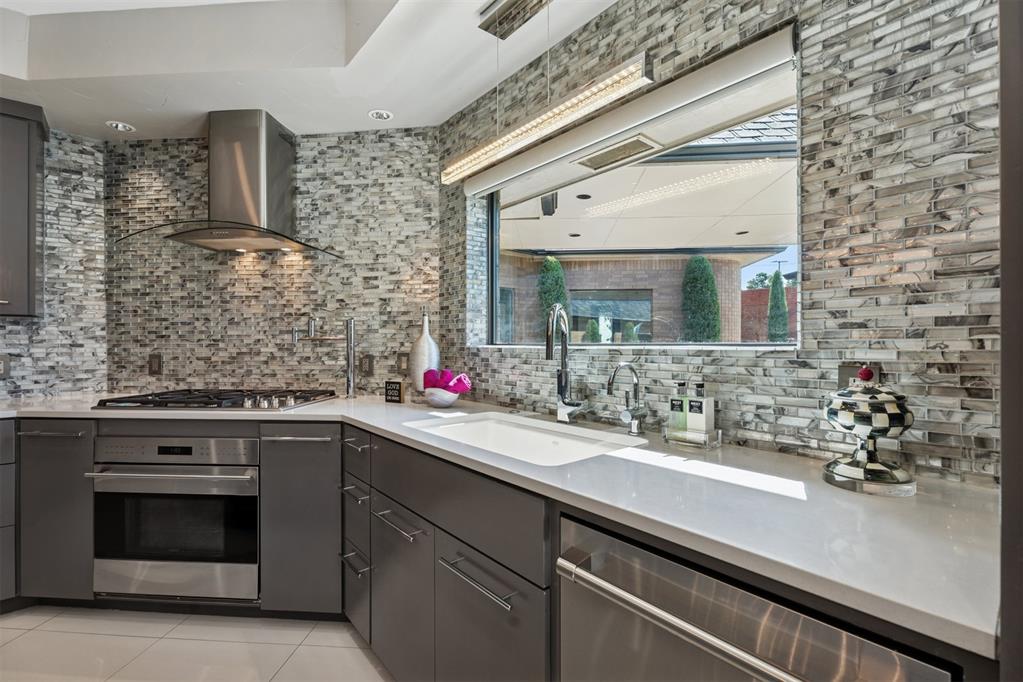


GORGEOUS LUXURY MID-CENTURY MODERN HOME IN THE COVETED & WOODED VAL VERDE! Val Verde is a BEAUTIFULl neighborhood centered around a MEANDERING CREEK & LUSH GREENBELT area! This home has all the WOW you could want! CHANDELIERS IN EVERY ROOM. Drive up under your huge PORTE COCHERE which provides coverage from the elements, gives the home a GRAND ENTRANCE as well as providing plentiful parking for guests. Enter into the SHOW-STOPPING LIVING & DINING AREA THAT IS LARGE & FABULOUS WITH A DBL FP & GRAND CEILING HEIGHTS, Built-in SHELVES & cabinets w/a touch of the original cabinetry. Up a step into the FUN & BRIGHT secondary living space, office or music room. THIS HOME IS SATURATED WITH WINDOWS & NATURAL LIGHT CASCADING IN. Beautifully remodeled THROUGHOUT with ALL THINGS LUXURY! PLEASE CHECK OUT THE BEAUTIFUL POWDER BATH! THE KITCHEN IS A DREAM! ABUNDANT STORAGE, WOLF APPLIANCES, pot filler, warming drawer, INCREDIBLE HUGE ISLAND w/storage, & ALL DRAWERS & CABINETS ARE SOFT CLOSE (throughout home). BUILT IN COFFEE PANTRY & BUILT IN FOOD PANTRY. Laundry room includes huge window overlooking the side courtyard with plenty of folding space & storage. Split floor plan. Jack & Jill bedrooms with ABUNDANT storage & linen closet in the shared bath. Primary bedroom & ensuite is BEAUTIFUL and includes a private entrance to the side courtyard & a private entrance to the back patio. The side COURTYARD is just MEDICINAL w/a custom WATER FEATURE! Great place to enjoy morning coffee or quiet evenings. NEW ROOF / CLASS 4 ARCHITECTURAL HIGH-IMPACT SHINGLES & GUTTERS w/Leaf Guards in 2024, NEW HVAC UNITS (2) 2025, NEW DISHWASHER 2025. All slatted cabinetry you see is original to add interest & nostalgia. CALL & SCHEDULE YOUR PRIVATE SHOWING & ENJOY!!!!!!!! PERFECT TIME OF THE YEAR TO SETTLE IN & CALL THIS 'HOME' !!!!!!!!!!! (BTW: ALL TV'S & W/D STAY)
Courtesy of Tonya Roby and Copper Creek Real Estate. 405-888-9902
Selling Office: Copper Creek Real Estate. Copyright © 2026 MLSOK, Inc. This information is believed to be accurate but is not guaranteed. Subject to verification by all parties. The listing information being provided is for consumers’ personal, non-commercial use and may not be used for any purpose other than to identify prospective properties consumers may be interested in purchasing. This data is copyrighted and may not be transmitted, retransmitted, copied, framed, repurposed, or altered in any way for any other site, individual and/or purpose without the express written permission of MLSOK, Inc. Information last updated on .

/u.realgeeks.media/tamistaffordrealtygroup/Header_Logo_1-min.png)