


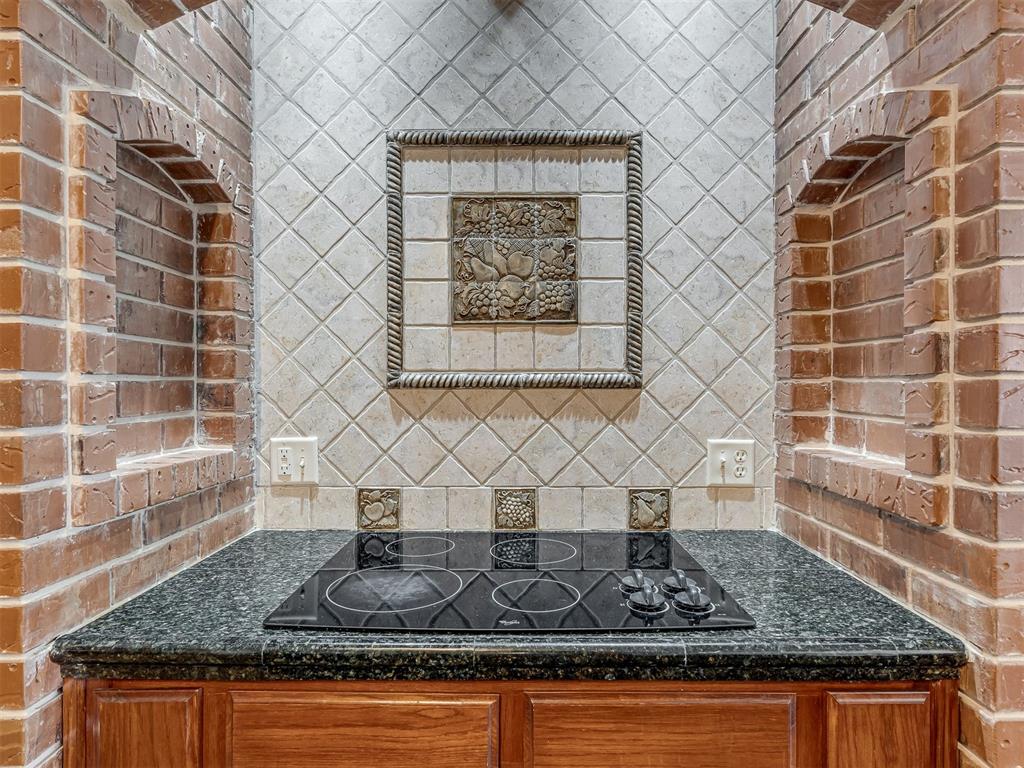


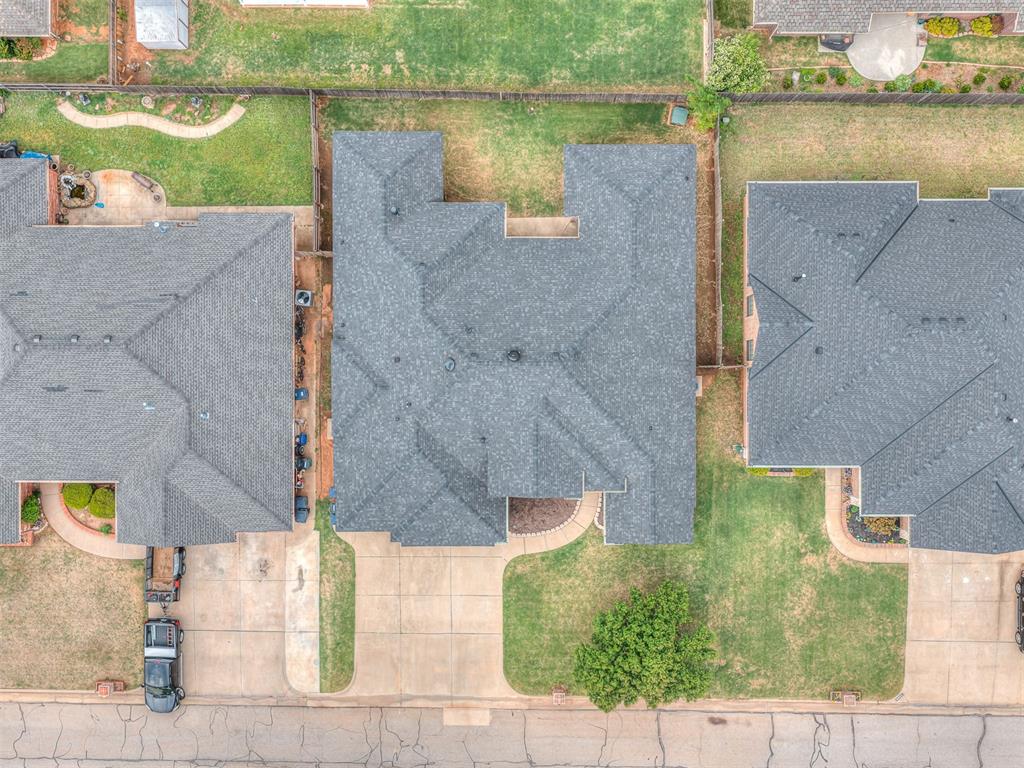

Welcome to a home designed for space, flexibility, and modern multi-generational living. This true 4-bedroom, 3.5-bath residence offers an exceptional layout featuring two dedicated office spaces, two living areas, two dining areas, and a private media room—perfect for work, relaxation, and entertaining all under one roof. This turn-key home has been freshly painted inside and out and has been meticulously maintained, allowing for a seamless move-in experience with peace of mind from day one. A standout feature is the junior primary suite, ideal for extended family, guests, or adult children, offering comfort and privacy for today’s evolving household needs. The spacious floor plan allows everyone to spread out while still feeling connected. Enjoy a low-maintenance yard, giving you more time to enjoy what matters most. Conveniently located just minutes from the Kilpatrick Turnpike, commuting across Oklahoma City and surrounding suburbs is quick and easy. You’re also just 10 minutes from Lake Hefner, with close proximity to major hospitals, retail, dining, and everyday conveniences. Situated within Piedmont Schools while maintaining an Oklahoma City address, this home offers the perfect blend of location, lifestyle, and livability. Come check out spacious home priced at market value for the size before it's gone!
Courtesy of Chequita Hawkins and Keller Williams Realty Elite. 405-948-7500
Selling Office: RE/MAX First. Copyright © 2026 MLSOK, Inc. This information is believed to be accurate but is not guaranteed. Subject to verification by all parties. The listing information being provided is for consumers’ personal, non-commercial use and may not be used for any purpose other than to identify prospective properties consumers may be interested in purchasing. This data is copyrighted and may not be transmitted, retransmitted, copied, framed, repurposed, or altered in any way for any other site, individual and/or purpose without the express written permission of MLSOK, Inc. Information last updated on .

/u.realgeeks.media/tamistaffordrealtygroup/Header_Logo_1-min.png)