


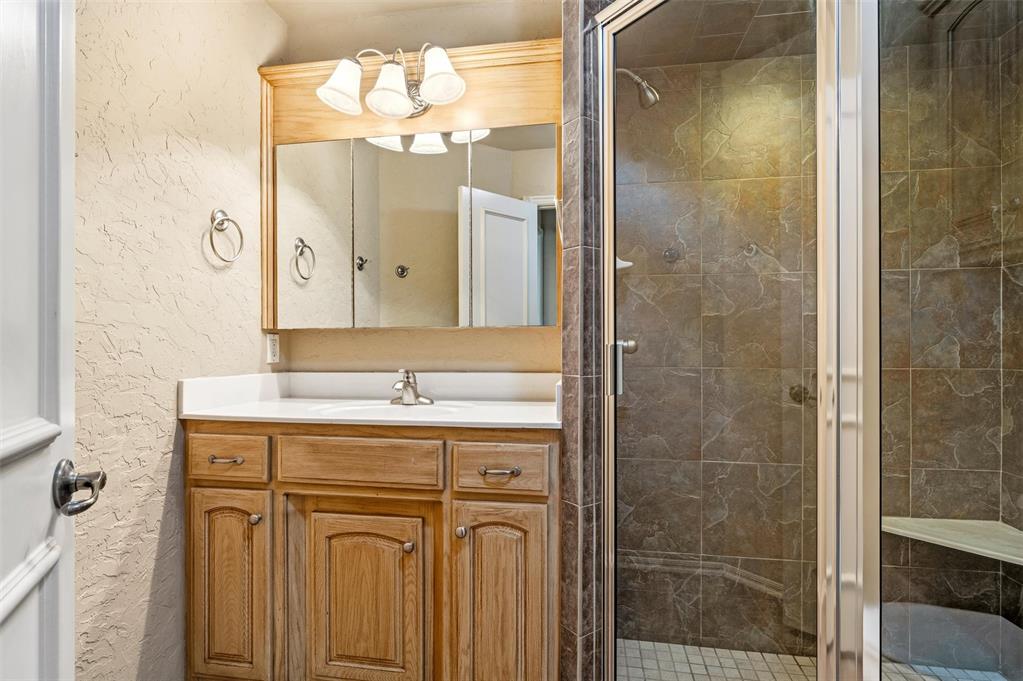


15205 Rocky Mountain Drive, Edmond, OK 73013 Nestled in the gated community of The Gardens at Blue Quail Ridge, this beautifully maintained 2 bed, 2 bath home offers 1,849 sq ft of comfortable living in the heart of Edmond, OK. Includes large, luxurious master suite with large walk-in closet and whirlpool tub. Featuring fresh interior paint and a clean, well-kept design, this traditional home includes a spacious layout and a relaxing covered patio—perfect for enjoying Oklahoma evenings. Residents enjoy low-maintenance living with lawn care included, plus access to a community pool and clubhouse. Ideally located with quick highway access to the Kilpatrick Turnpike and Broadway Extension, making commutes to Oklahoma City a breeze. Just minutes from popular restaurants, shopping, and local attractions. Located in the highly desirable Edmond Public School District. Move-in ready and perfectly positioned for convenience and lifestyle!
Courtesy of Aaron Owens and UNITED COUNTRY HEARD AUCTION & RE. 580-323-6120
Selling Office: Atrium Realty. Copyright © 2026 MLSOK, Inc. This information is believed to be accurate but is not guaranteed. Subject to verification by all parties. The listing information being provided is for consumers’ personal, non-commercial use and may not be used for any purpose other than to identify prospective properties consumers may be interested in purchasing. This data is copyrighted and may not be transmitted, retransmitted, copied, framed, repurposed, or altered in any way for any other site, individual and/or purpose without the express written permission of MLSOK, Inc. Information last updated on .

/u.realgeeks.media/tamistaffordrealtygroup/Header_Logo_1-min.png)