


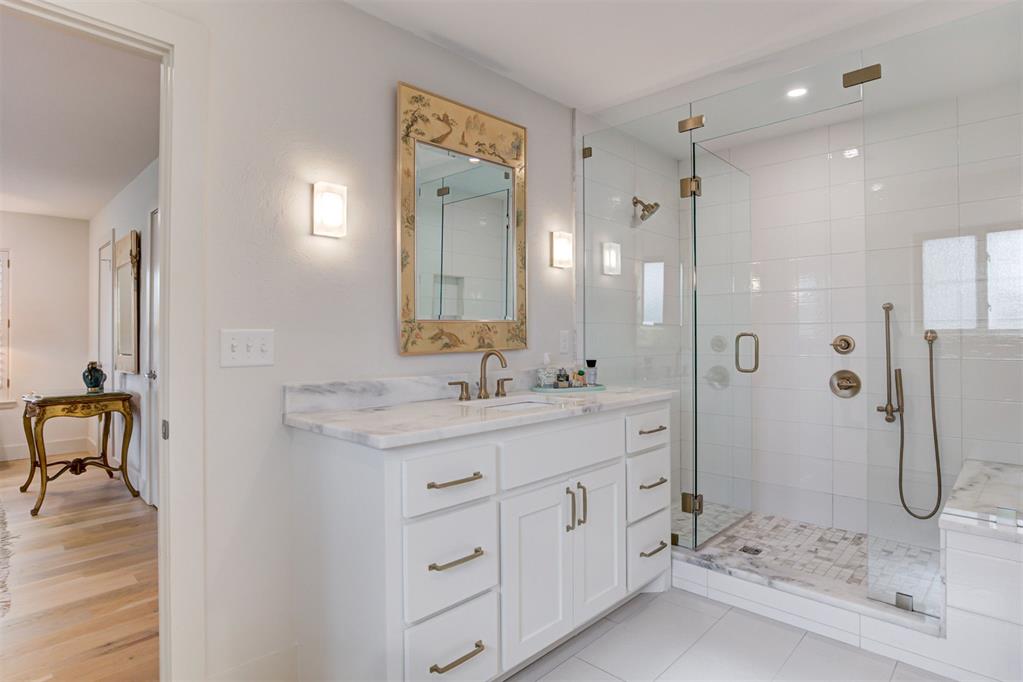


Step inside a private Palm Springs retreat right in the heart of Belle Isle. Set on a spacious corner lot, this fully renovated home blends iconic mid-century design with elevated, contemporary living. As you enter, you’re greeted by stunning terrazzo-style tile and warm wood flooring that flow seamlessly throughout the home. Sunlight pours in, illuminating thoughtfully curated designer finishes that make each space feel both sophisticated and inviting. The open-concept layout is as functional as it is beautiful, offering two generous living areas and dining spaces perfect for both everyday living and effortless entertaining. The kitchen is a true showpiece, featuring quartz and leathered granite countertops, professional-grade appliances, & breakfast bar and a white oak buffet with Kelly Wearstler marble mosaic tile that elevates your morning routine. Architectural enhancements, including a raised 9.5ft ceilings in the main living areas and office, create a sense grandeur rarely found in homes of this style. The glass-encased office is a standout feature, complete with vintage Ludvik Volak room dividers and a wallpapered ceiling that feels like an escape, ideal as an office or flex room. The primary suite is a serene retreat with dual walk-in closets and a spa-inspired ensuite bath featuring a soaking tub & large shower. A second oversized suite with a Jack-and-Jill bath connecting to a guest bedroom offers flexibility for family or visitors. On the opposite wing, you’ll find a laundry room, mudroom, and powder bath, adding convenience without compromising style. Step outside to your private backyard oasis, where a large open patio and wood-burning fireplace set the stage for unforgettable evenings. Just off the kitchen, the charming breeze block lanai provides the perfect setting for intimate al fresco dining. Every detail of this home has been meticulously designed to inspire. Bold, timeless, and truly one-of-a-kind, this is living at its finest.
Courtesy of Kaci Kaiser and Solas Real Estate LLC. 405-451-0000
Selling Office: Sage Sotheby's Realty. Copyright © 2026 MLSOK, Inc. This information is believed to be accurate but is not guaranteed. Subject to verification by all parties. The listing information being provided is for consumers’ personal, non-commercial use and may not be used for any purpose other than to identify prospective properties consumers may be interested in purchasing. This data is copyrighted and may not be transmitted, retransmitted, copied, framed, repurposed, or altered in any way for any other site, individual and/or purpose without the express written permission of MLSOK, Inc. Information last updated on .

/u.realgeeks.media/tamistaffordrealtygroup/Header_Logo_1-min.png)