


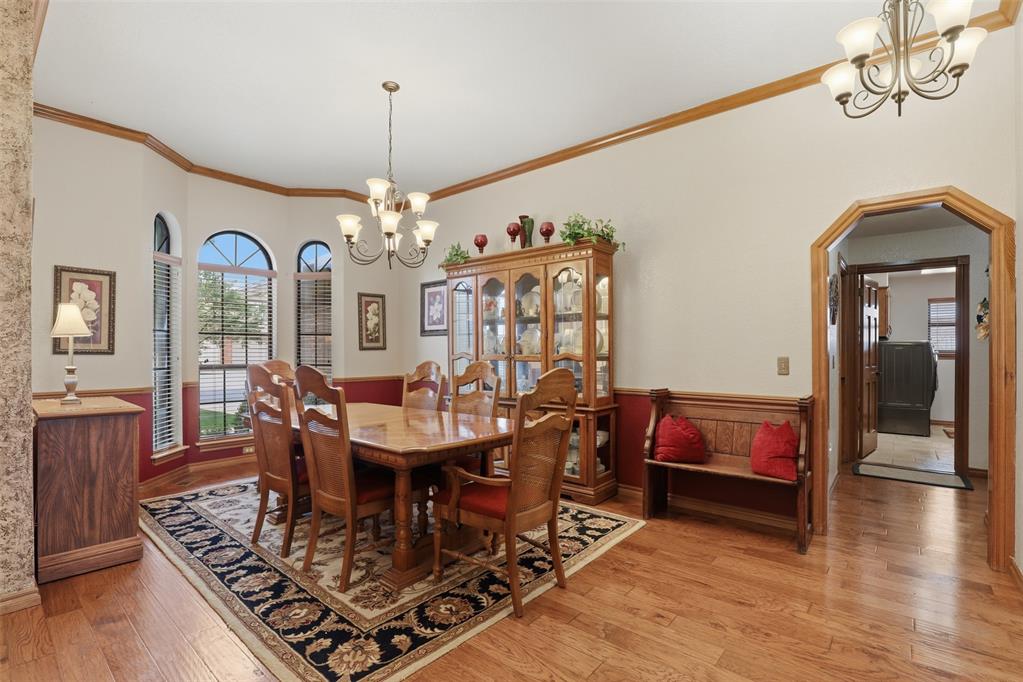


Welcome to this spacious well-designed home offering flexibility, comfort, and room to grow. You will love the many updates and amenities all on one level. The home features 2 generous living areas and 2 dining spaces providing multiple options for gathering, entertaining, or everyday living. Both living areas have fireplaces with gas logs. The kitchen is centrally located and open to the family room. It features granite, stainless steel appliances, some soft close drawers, pull outs in cabinets, abundance of cabinets and workspace. It features 4 spacious bedrooms and 2 1/2 bathrooms. The primary suite includes an en-suite bathroom. The 4th bedroom has been turned into a study. The roof was replaced in 2023. Many can lights have been added and many faucets and fixtures have been replaced. There is wood flooring in entry, formal dining room, formal living room, and hallway. Enjoy the huge covered patio overlooking the beautiful backyard and landscaping. Situated in an established Oklahoma City neighborhood with convenient access to restaurants, shopping, entertainment and highways. This home presents a great opportunity for those seeking space, versatility, and central location. The north side of 114th Terrace is exempt from the mandatory HOA. You can join for the use of the pool and amenities.
Courtesy of Holly Clifton and RE/MAX First. 405-843-8448
Selling Office: McPherson Real Estate LLC. Copyright © 2026 MLSOK, Inc. This information is believed to be accurate but is not guaranteed. Subject to verification by all parties. The listing information being provided is for consumers’ personal, non-commercial use and may not be used for any purpose other than to identify prospective properties consumers may be interested in purchasing. This data is copyrighted and may not be transmitted, retransmitted, copied, framed, repurposed, or altered in any way for any other site, individual and/or purpose without the express written permission of MLSOK, Inc. Information last updated on .

/u.realgeeks.media/tamistaffordrealtygroup/Header_Logo_1-min.png)