


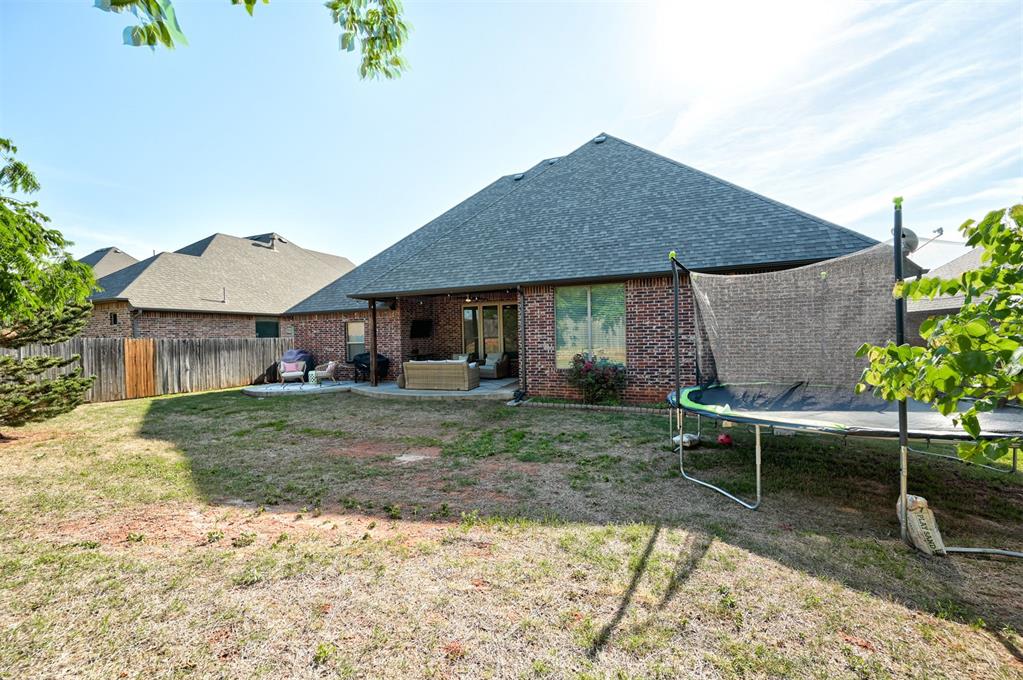


Space, style, and the idyllic Edmond suburban lifestyle all come together in this stunning 4-bedroom plus dedicated office estate in the sought-after Kingsbury Ridge community! With a bonus room or optional 5th bedroom upstairs, this move-in ready home offers room for everyone — and then some. From the moment you step inside, the bright and airy floor plan impresses with gorgeous flooring flowing seamlessly from the entry through the expansive main living area and into the kitchen. The great room centers around a striking stone fireplace, setting the tone for the exceptional finishes and craftsmanship found throughout. A dedicated study at the front of the home provides the perfect private space for working from home or quiet reading. The stunning kitchen is an entertainer's dream, featuring a gorgeous island overlooking the main living area, stainless appliances, under-counter lighting, and a generous walk-in pantry. Retreat to your private master suite, complete with a barn door leading to a spa-inspired bathroom with a walk-in shower, jetted soaking tub, and a well-designed closet connecting directly to the utility room. All three secondary bedrooms are generously sized with walk-in closets and are conveniently located on the main level, each with access to a shared bathroom. Upstairs, the spacious bonus room or 5th bedroom with a full bath offers incredible flexibility for guests, a playroom, or a second living area. Step outside and enjoy quiet evenings watching the sunset from your covered patio, with a storm shelter in the garage for peace of mind. Kingsbury Ridge is a true hidden gem — where wild turkeys roam freely through the neighborhood and a lovely, serene pond adds to the peaceful, nature-filled atmosphere. Add in the community pool, park, and everything Edmond has to offer, and this is suburban living at its absolute finest!
Courtesy of Julia Assef and Sage Sotheby's Realty. 405-748-0405
Selling Office: Sage Sotheby's Realty. Copyright © 2026 MLSOK, Inc. This information is believed to be accurate but is not guaranteed. Subject to verification by all parties. The listing information being provided is for consumers’ personal, non-commercial use and may not be used for any purpose other than to identify prospective properties consumers may be interested in purchasing. This data is copyrighted and may not be transmitted, retransmitted, copied, framed, repurposed, or altered in any way for any other site, individual and/or purpose without the express written permission of MLSOK, Inc. Information last updated on .

/u.realgeeks.media/tamistaffordrealtygroup/Header_Logo_1-min.png)