


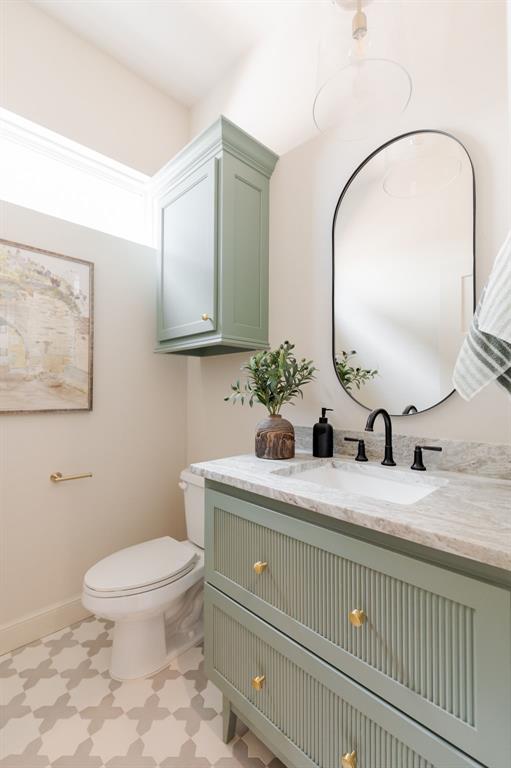


It's time to "Love Where You Live" in our newest community, Bison Ridge! This two-story Craftsman home has a study, deluxe primary retreat, three upstairs guest bedrooms, 3.5 bathrooms, and a loft. You will love the primary retreat with its double vanity, tub, oversized shower, and large walk-closet. The open layout of the Redbud plan from the kitchen to the dining to the great room allows for ease when entertaining guests. The Redbud is the perfect family home to allow the kiddos to have their own space upstairs with their three bedrooms, two bathrooms, and loft space all on the 2nd floor. Perfectly positioned across from the future Bison Ridge clubhouse, pool, fitness center, and playground, this home offers the convenience of walkable amenities and a true community-centered lifestyle. Located in Bison Ridge, this home is part of a brand-new community inspired by Oklahoma’s natural beauty and history, with plans underway for a Modern Prairie-style clubhouse featuring a fitness center, youth recreation center, pool, playground, scenic walking trails, and a community lake with a fishing dock — creating a place where nature, history, and modern living come together.
Courtesy of Terri McCaleb and McCaleb Homes. 405-341-5225
Selling Office: Cherrywood. Copyright © 2026 MLSOK, Inc. This information is believed to be accurate but is not guaranteed. Subject to verification by all parties. The listing information being provided is for consumers’ personal, non-commercial use and may not be used for any purpose other than to identify prospective properties consumers may be interested in purchasing. This data is copyrighted and may not be transmitted, retransmitted, copied, framed, repurposed, or altered in any way for any other site, individual and/or purpose without the express written permission of MLSOK, Inc. Information last updated on .

/u.realgeeks.media/tamistaffordrealtygroup/Header_Logo_1-min.png)